


Pelt
- Villa
- 371 m2
- 4
- 2
Détails du bien
| Référence | 259050351 |
|---|---|
| Type | Villa |
| Surface | 371 m2 |
| Année de construction | 1977 |
| Chambres | 4 |
| Salles de bain | 2 |
- Votre contact
-

- Killian Bolay
- [T] +41 (0)58 861 31 00
- Contacter
Description
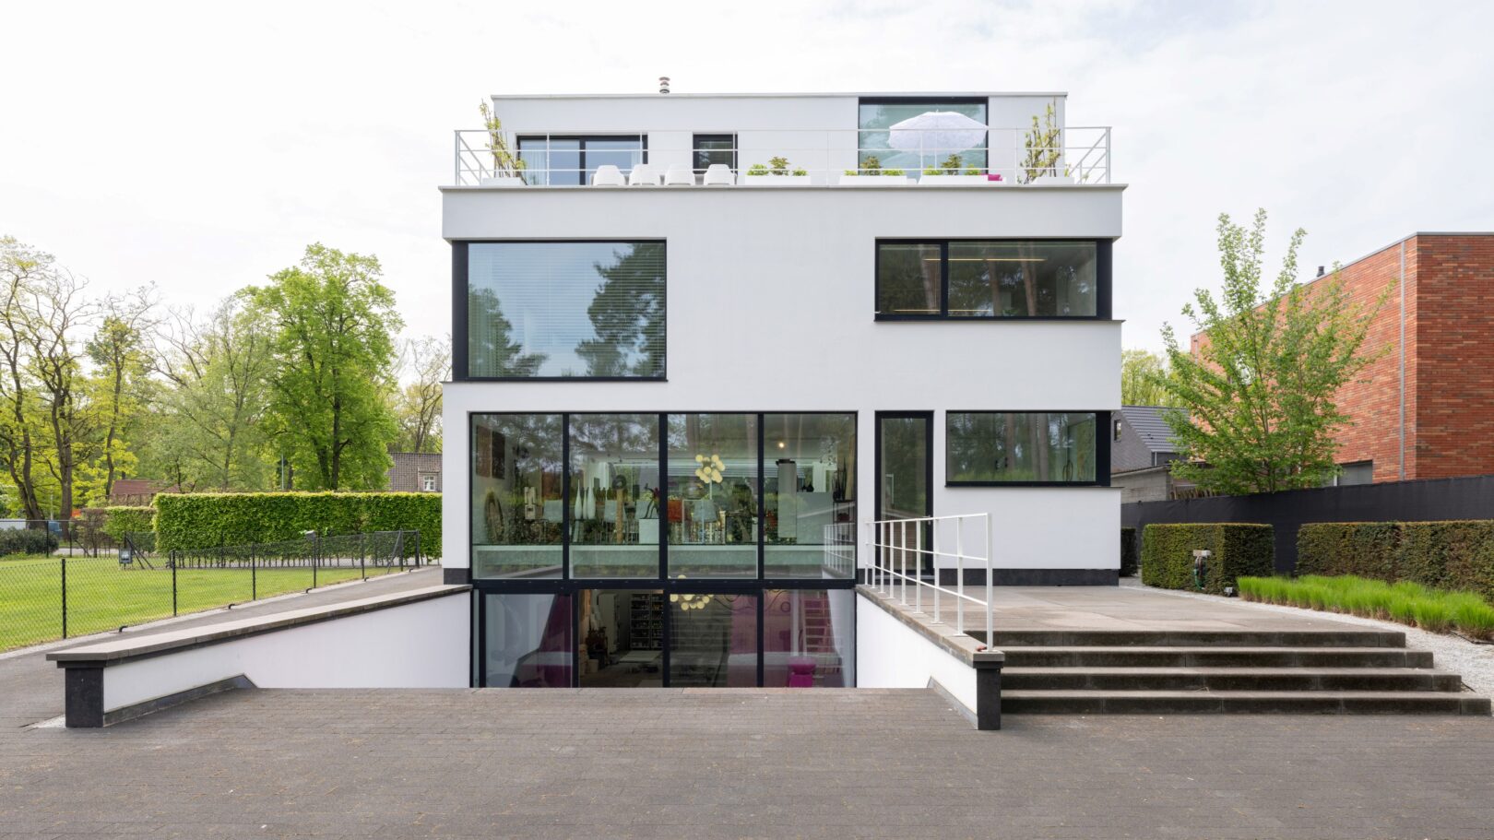
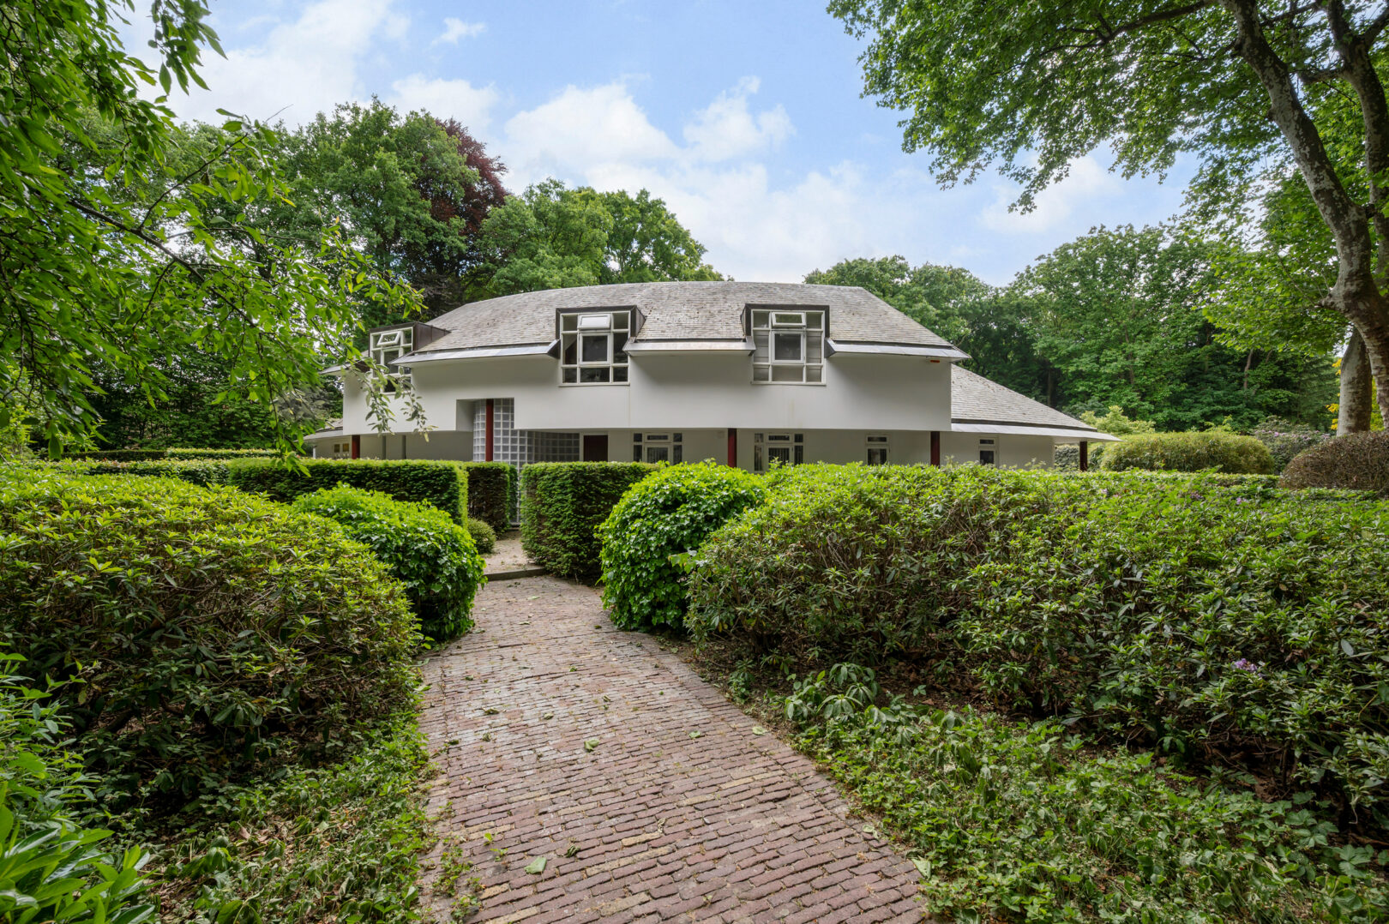
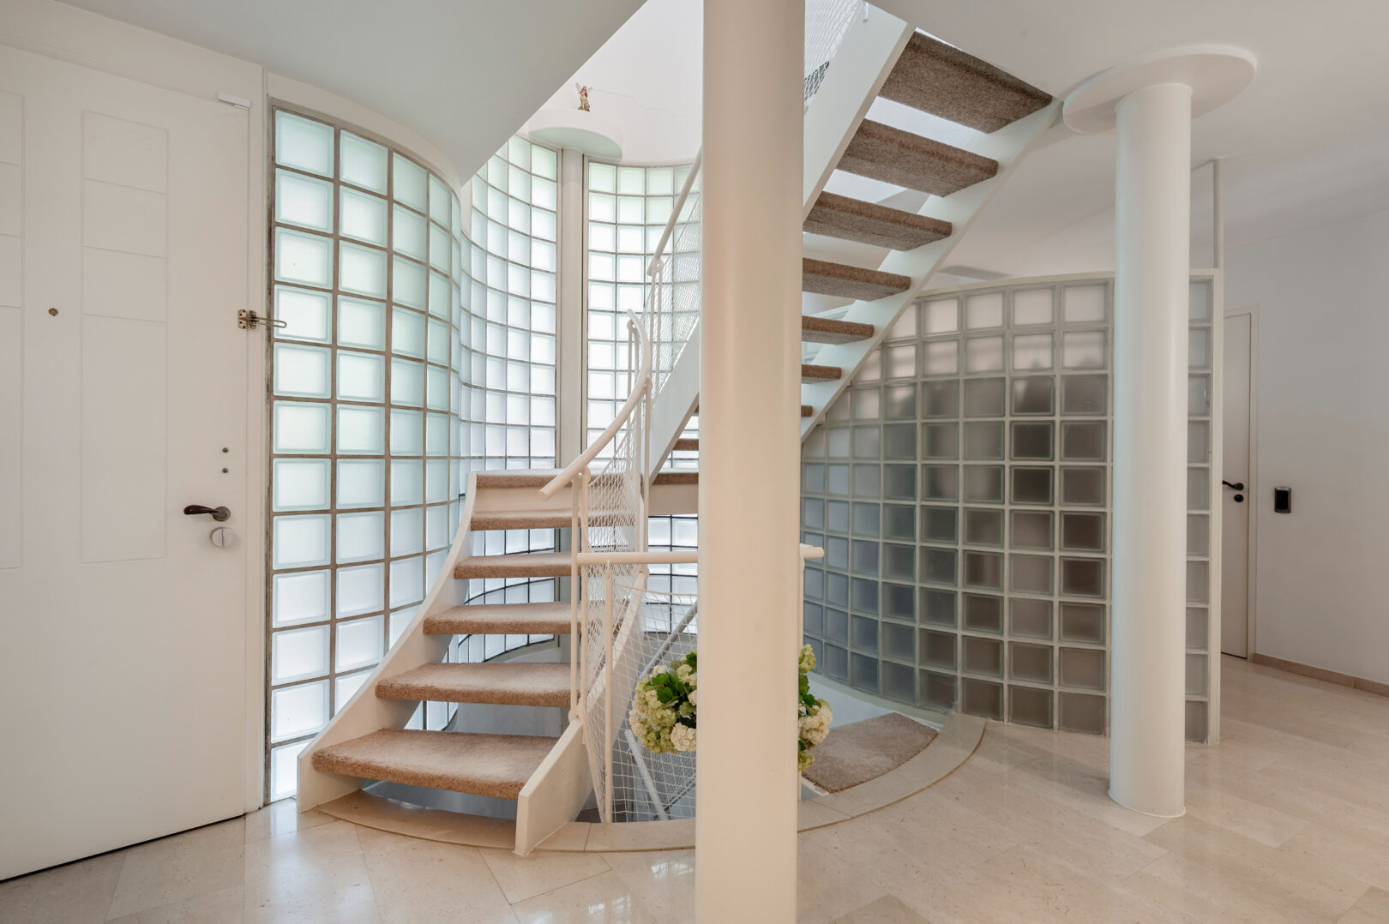
Beautiful luxury villa on a plot of 2,263 m² with a beautifully landscaped garden located in a residential and wooded area in Neerpelt-Pelt (Grote Heide). Spacious entrance hall with guest toilet, spacious living room, beautiful country-style kitchen with practical utility room, double carport, and double detached garage with storage space behind. On the 1st floor master bedroom, luxury bathroom, 3 additional bedrooms, 2nd bathroom, and 2 separate dressing rooms.
Spacious attic and basement available.
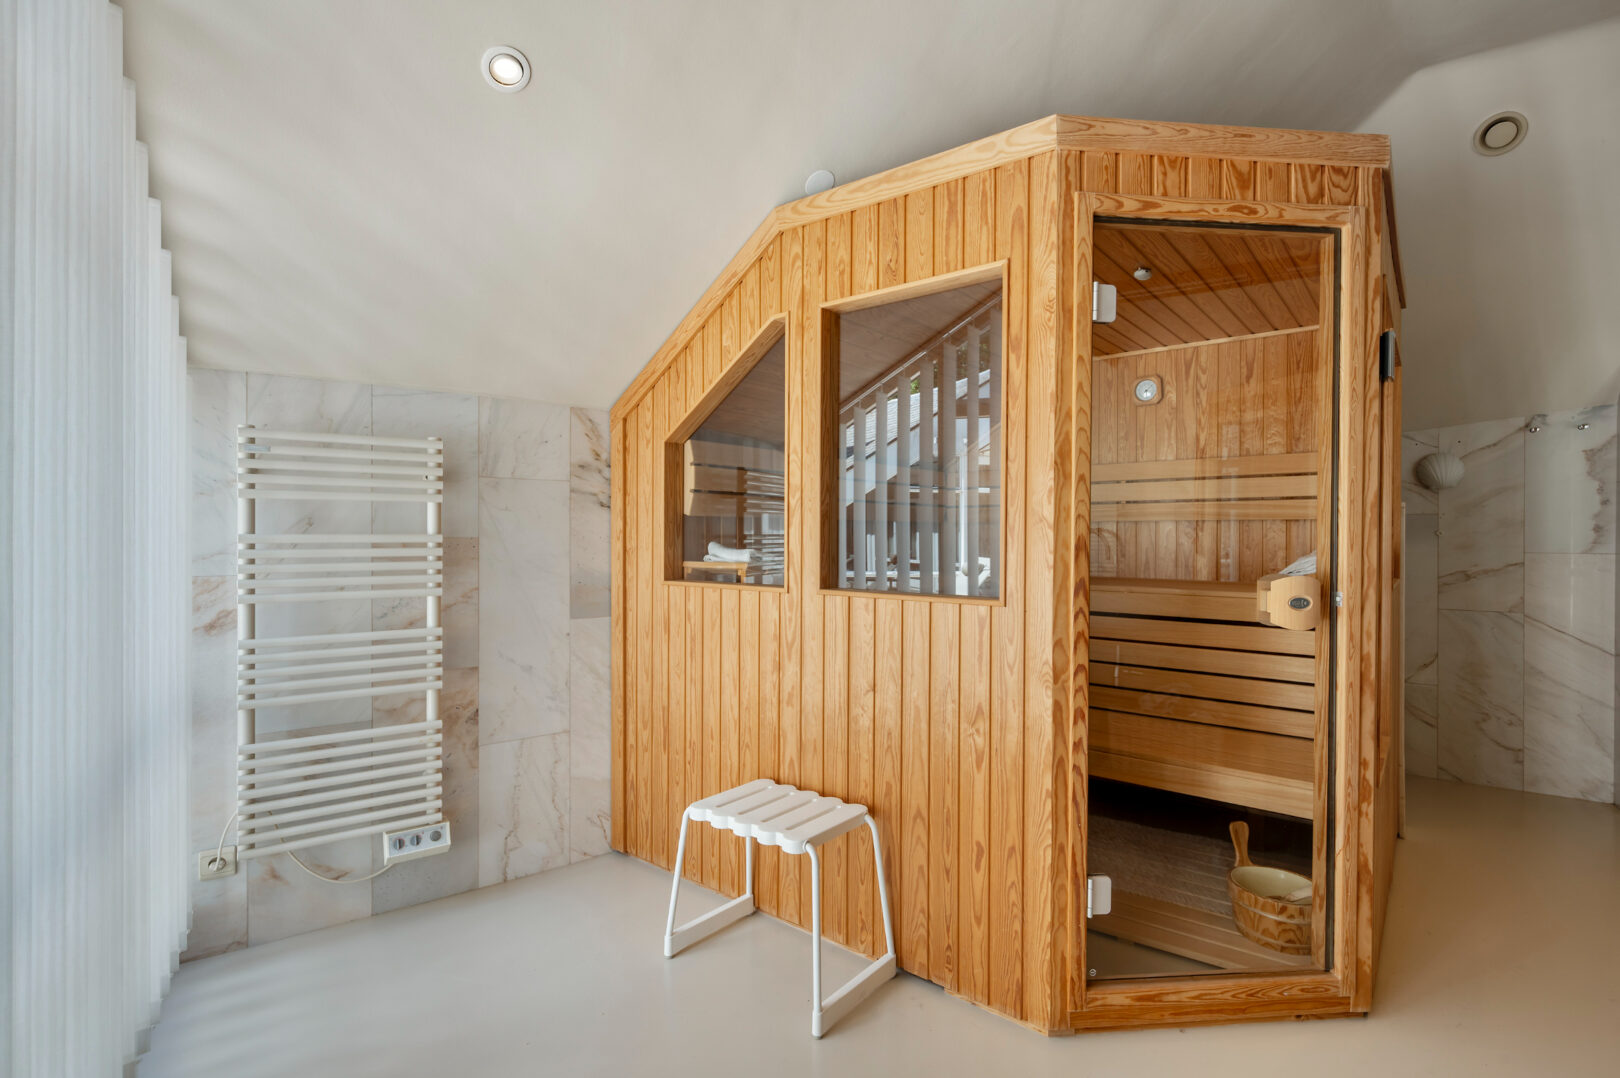
Beautifully landscaped garden with both open and covered terraces and wellness area (already equipped with a shower).
Ground floor:
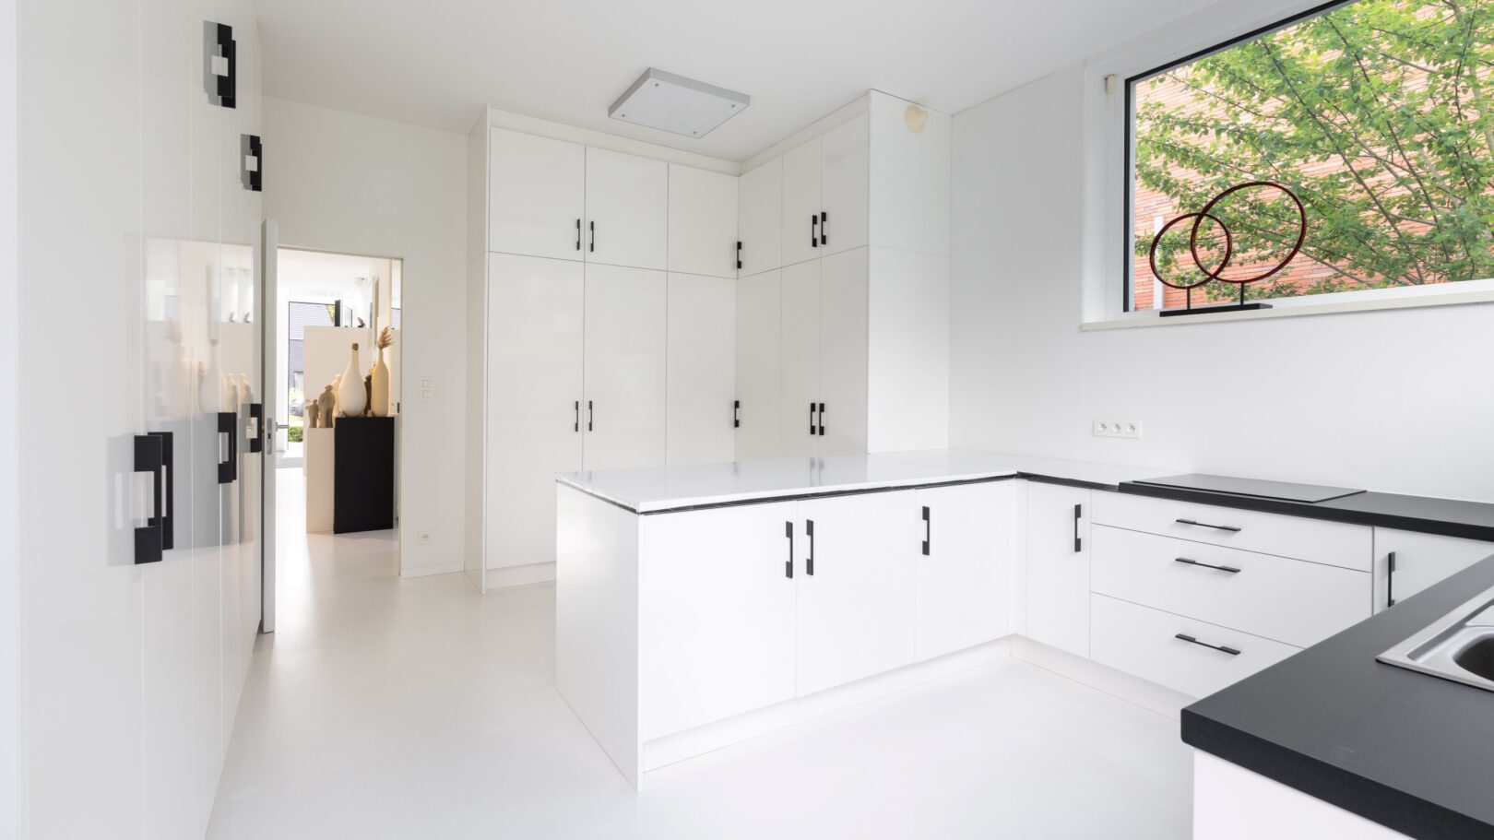
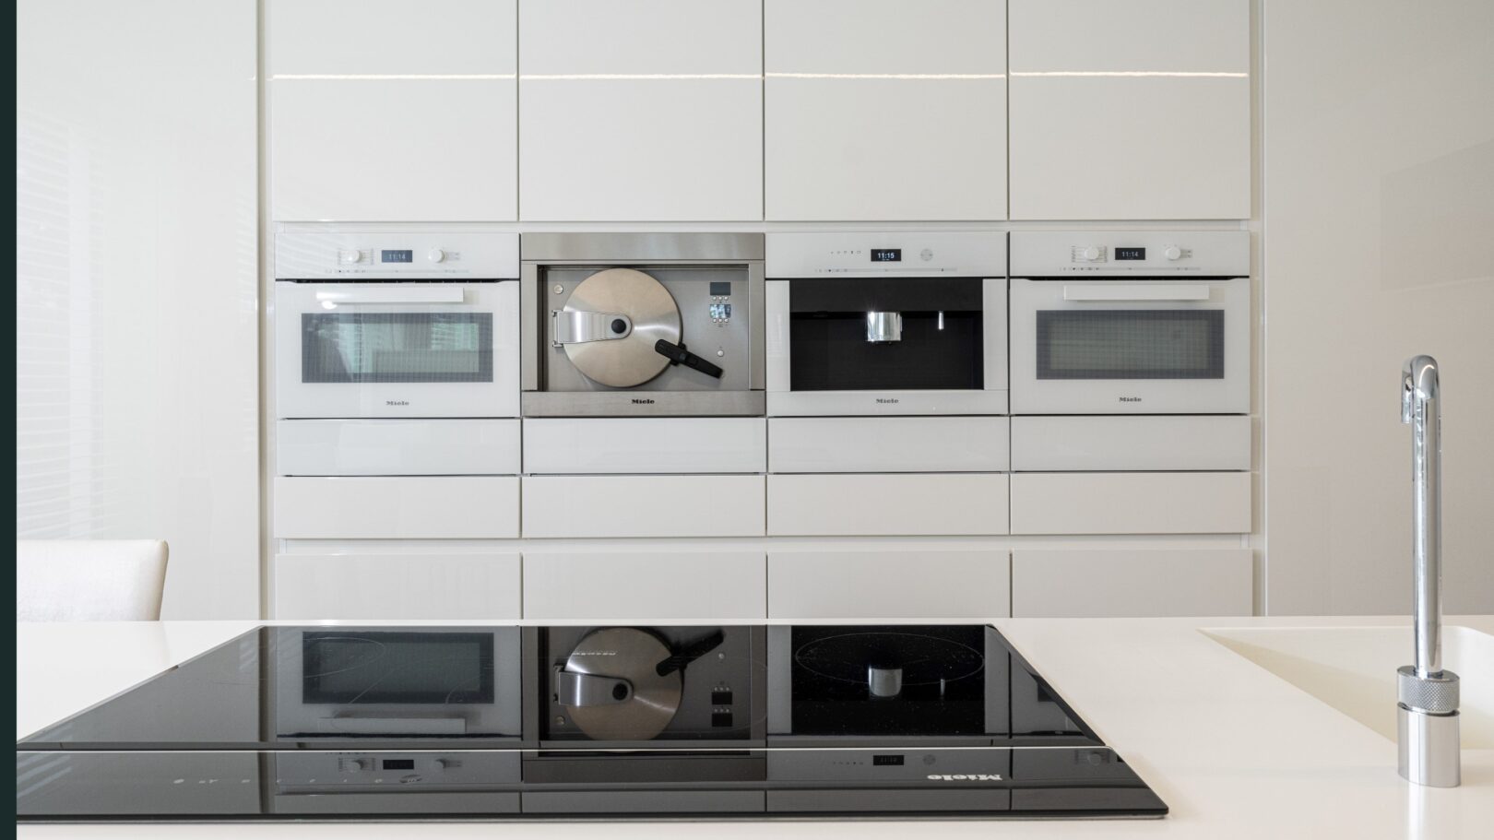
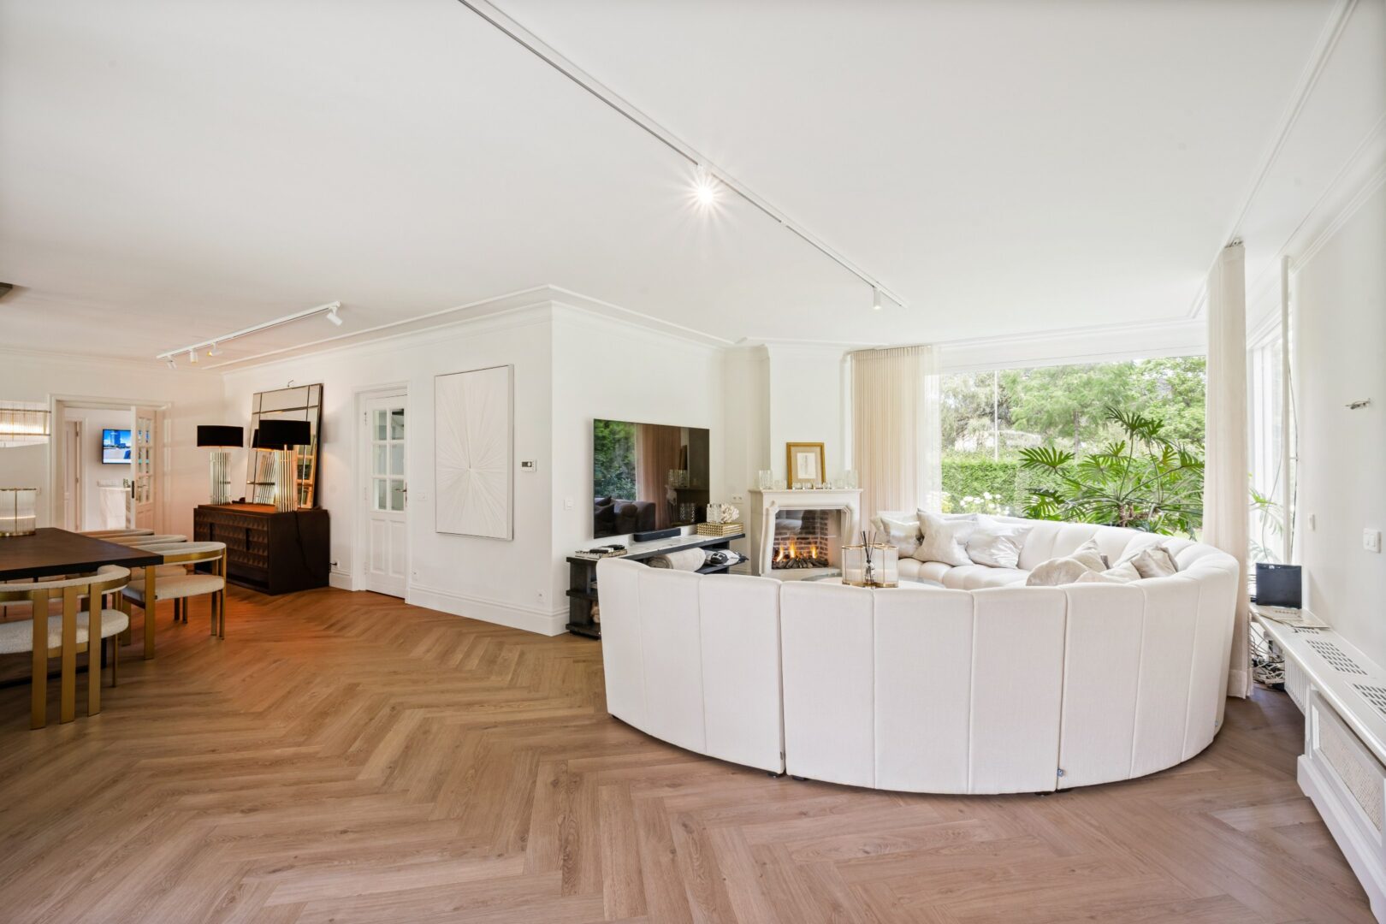
The beautiful entrance hall with guest toilet provides access to the kitchen on one side and the spacious T-shaped living room with a cozy gas fireplace and plenty of natural light on the other. The living room is divided into a dining area, sitting area, and separate office area. Adjacent to the living area, we find the luxurious kitchen equipped with all built-in appliances: wine fridge, large fridge + freezer, dishwasher, combi-oven, induction hob, Quooker. Practical utility room/laundry room adjacent to the kitchen. The large windows at the rear of the house offer a beautiful view of the garden with a lovely covered terrace.
First floor:
On the first floor, there is the master bedroom with custom-made closets and an en-suite bathroom with a bathtub, shower, double sink, and toilet. There are also 3 additional bedrooms, a 2nd bathroom (sink, toilet, and shower), and plenty of custom-made closets and storage space on this floor. There is also a hatch to the spacious attic on the landing.
Garden:
Beautifully landscaped low-maintenance garden with a covered terrace. Double garage with a front carport and rear garden storage. This building also includes a space for wellness (shower already present).
Extremely stylish overall!
Particularities:
- Renovation in 2021
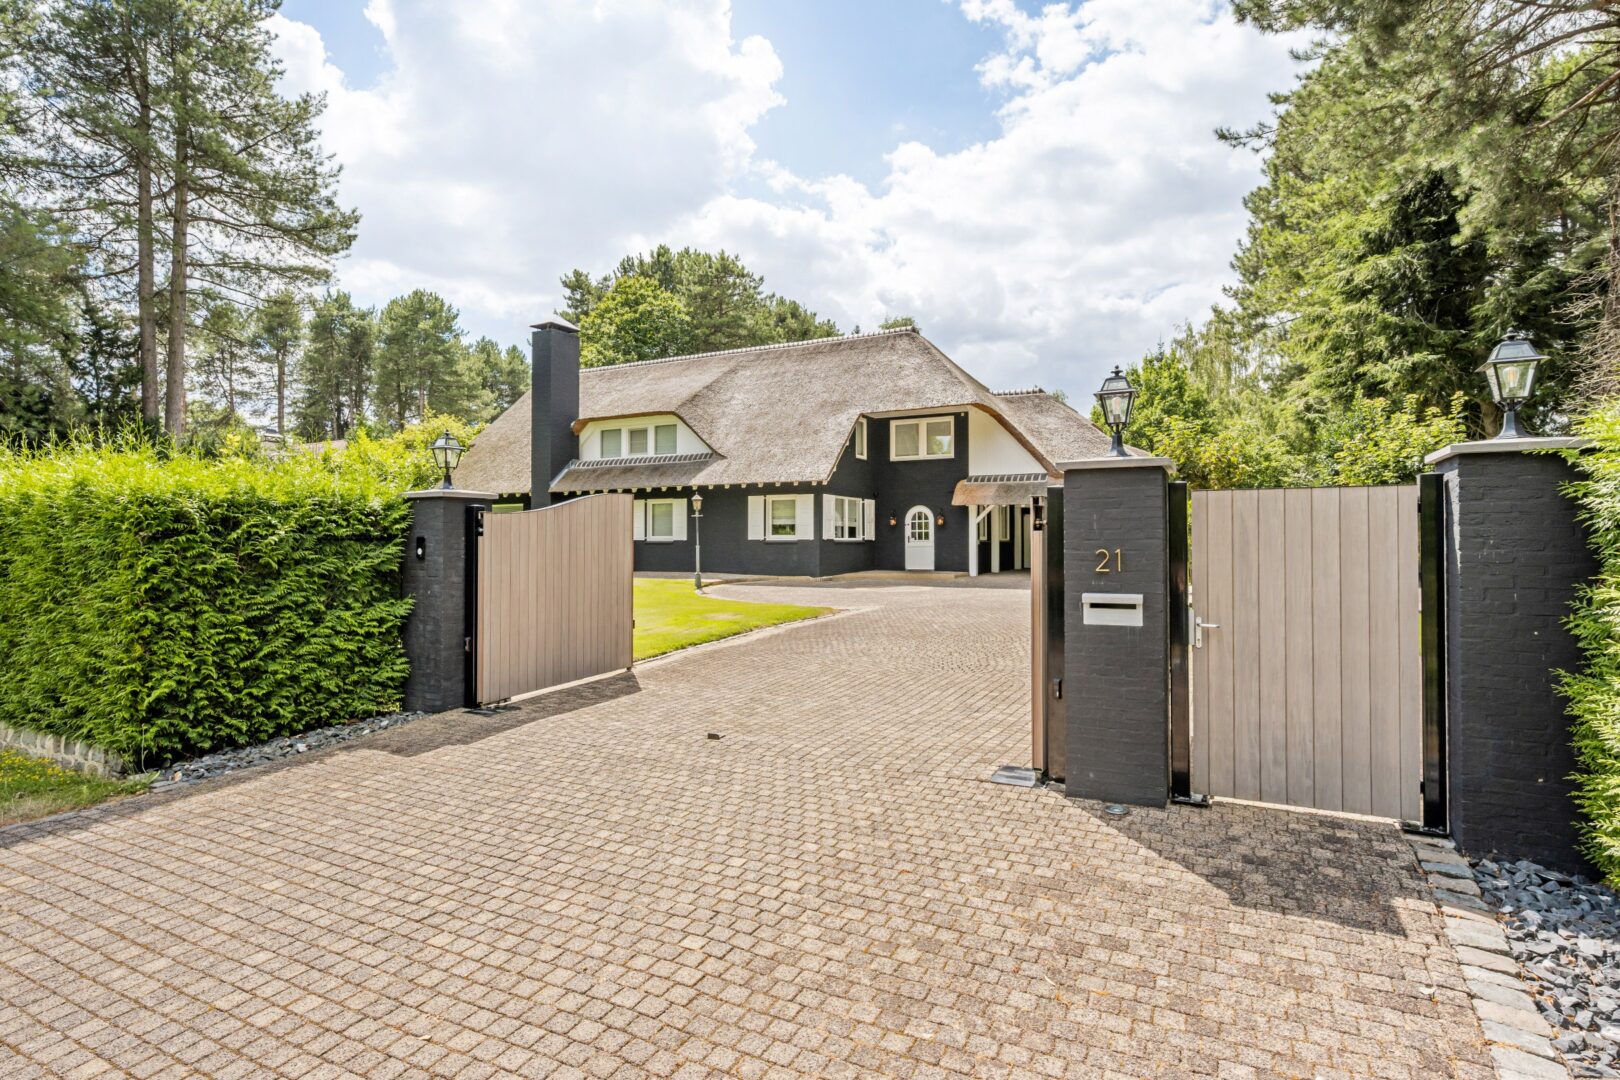
- Fully fenced plot with automatic gate at the front
- Alarm system
- 16 solar panels present (still need to be connected) - energy label B when these 16 solar panels + 5 extra panels are connected
- Air conditioning in the living room
- Luxury and high-quality materials used
- Gas central heating
- Plenty of storage space throughout the house
- Basement and attic
- Groundwater well (at 7m) available for garden irrigation
EPC 232 kWh/m² (label C)