

Schilde
- Villa
- 640 m2
- 4
- 4
Détails du bien
| Référence | 259045838 |
|---|---|
| Type | Villa |
| Surface | 640 m2 |
| Année de construction | 1978 |
| Chambres | 4 |
| Salles de bain | 4 |
- Votre contact
-

- Killian Bolay
- [T] +41 (0)58 861 31 00
- Contacter
Description
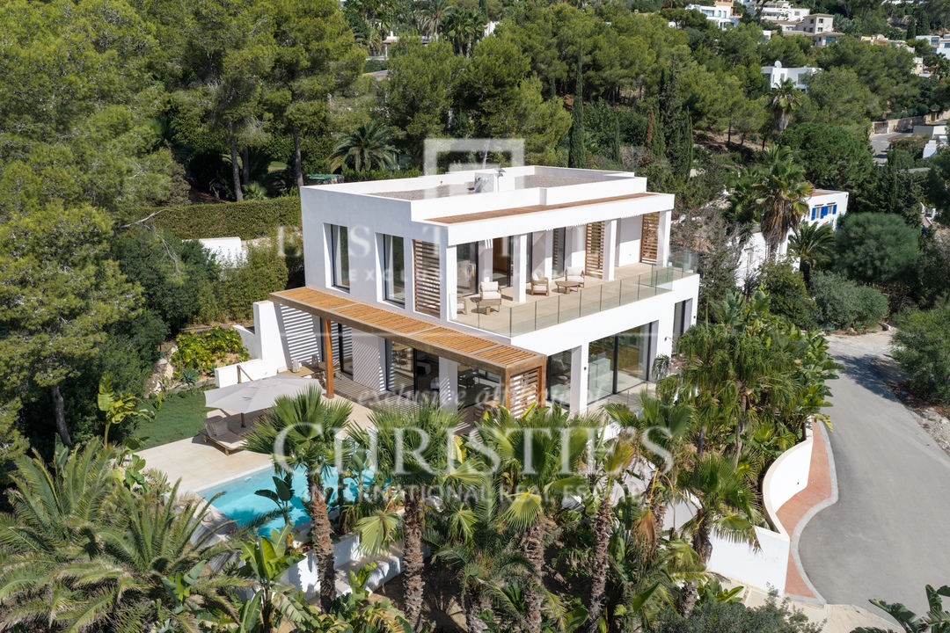
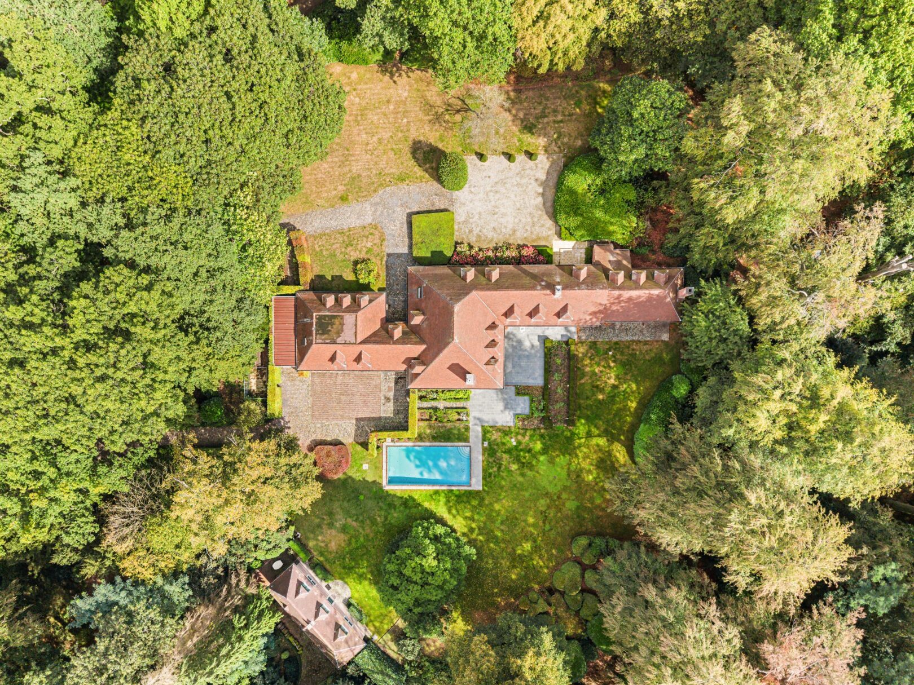
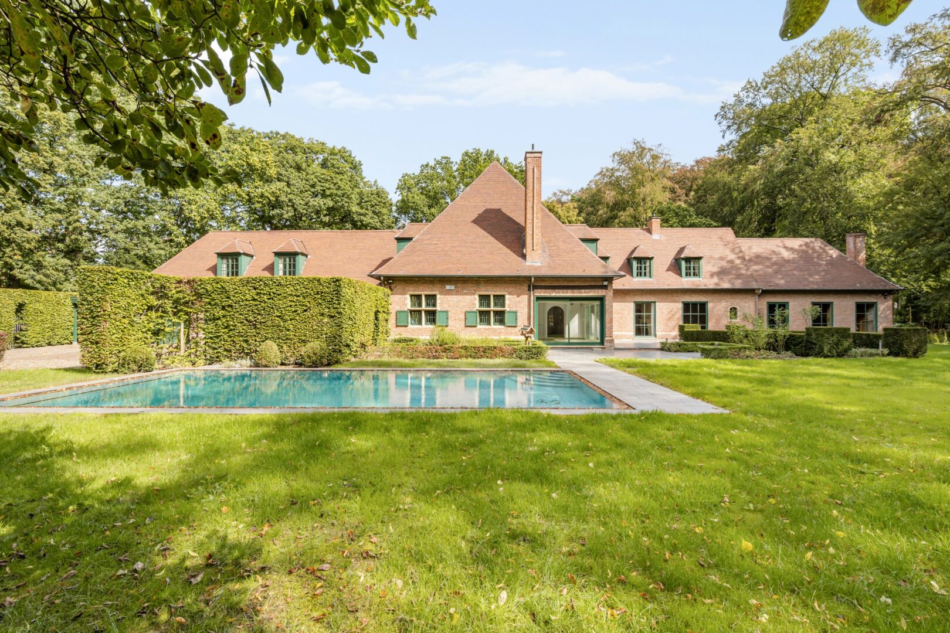
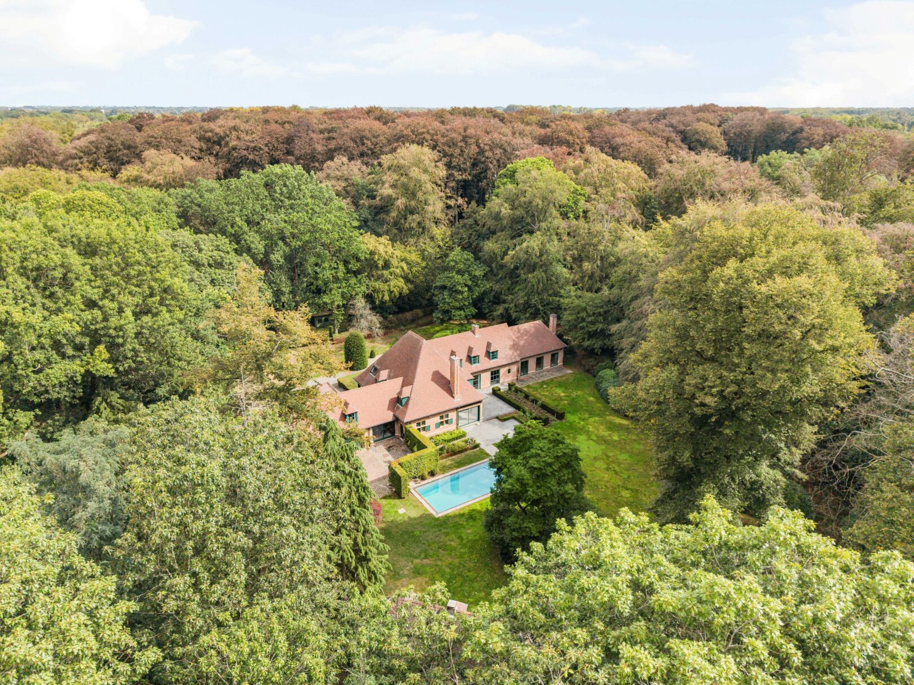
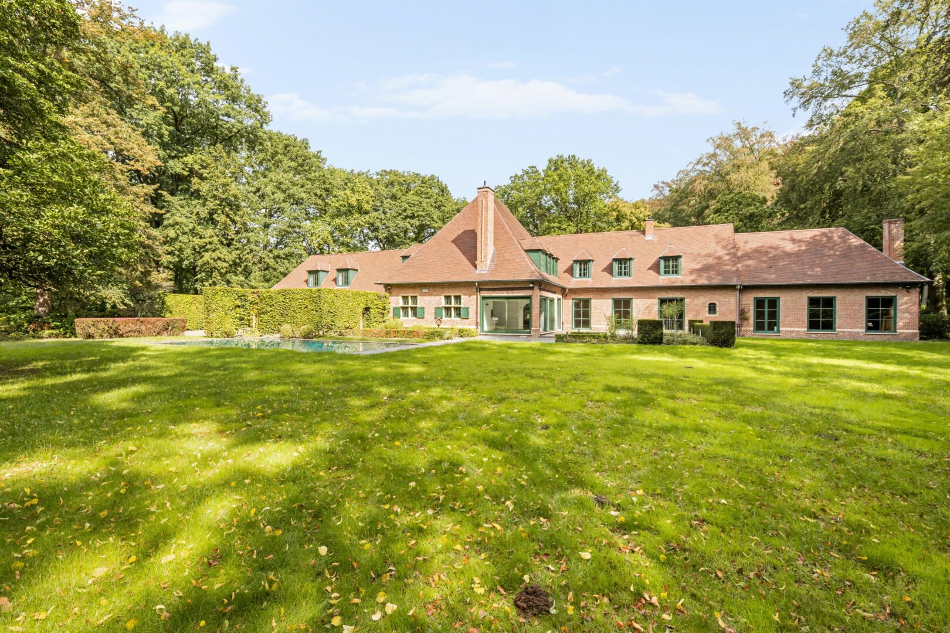
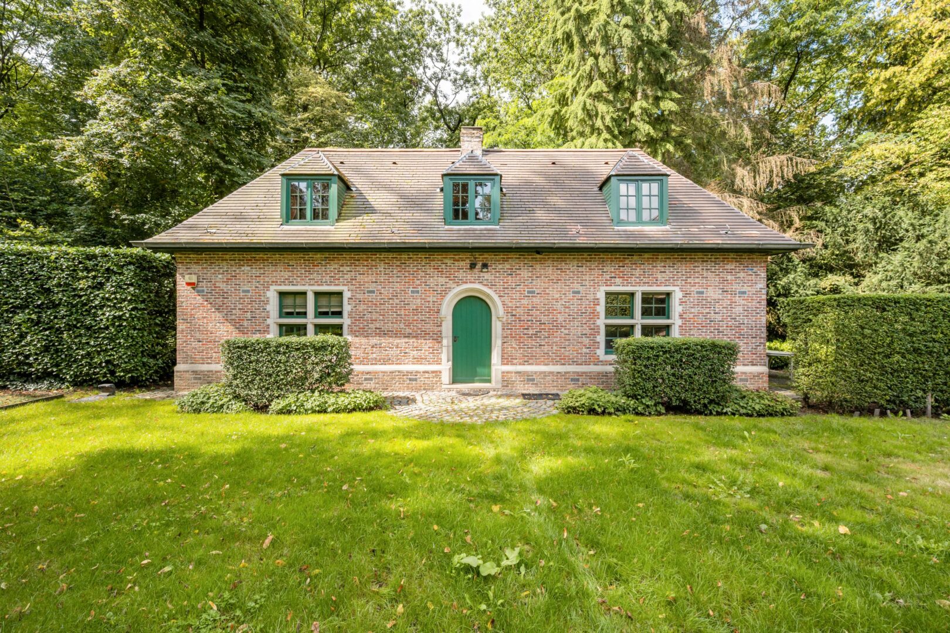
Hidden in the greenery of the coveted Bellevuedreef, this characterful classic villa is located on an impressive park estate of approximately 1.4 hectares. A property where space, privacy, and a particularly pleasant living experience come together, surrounded by a mature and carefully landscaped garden.
The villa has approximately 575 m² of living space and is complemented by a full guest house in the pool house, a separate caretaker's house, an indoor garage for three cars, and a heated outdoor swimming pool. The size of the estate, the mature vegetation, and the various residential and living functions make this property a particularly complete whole in one of the most residential locations in Schilde.
Layout ground floor:
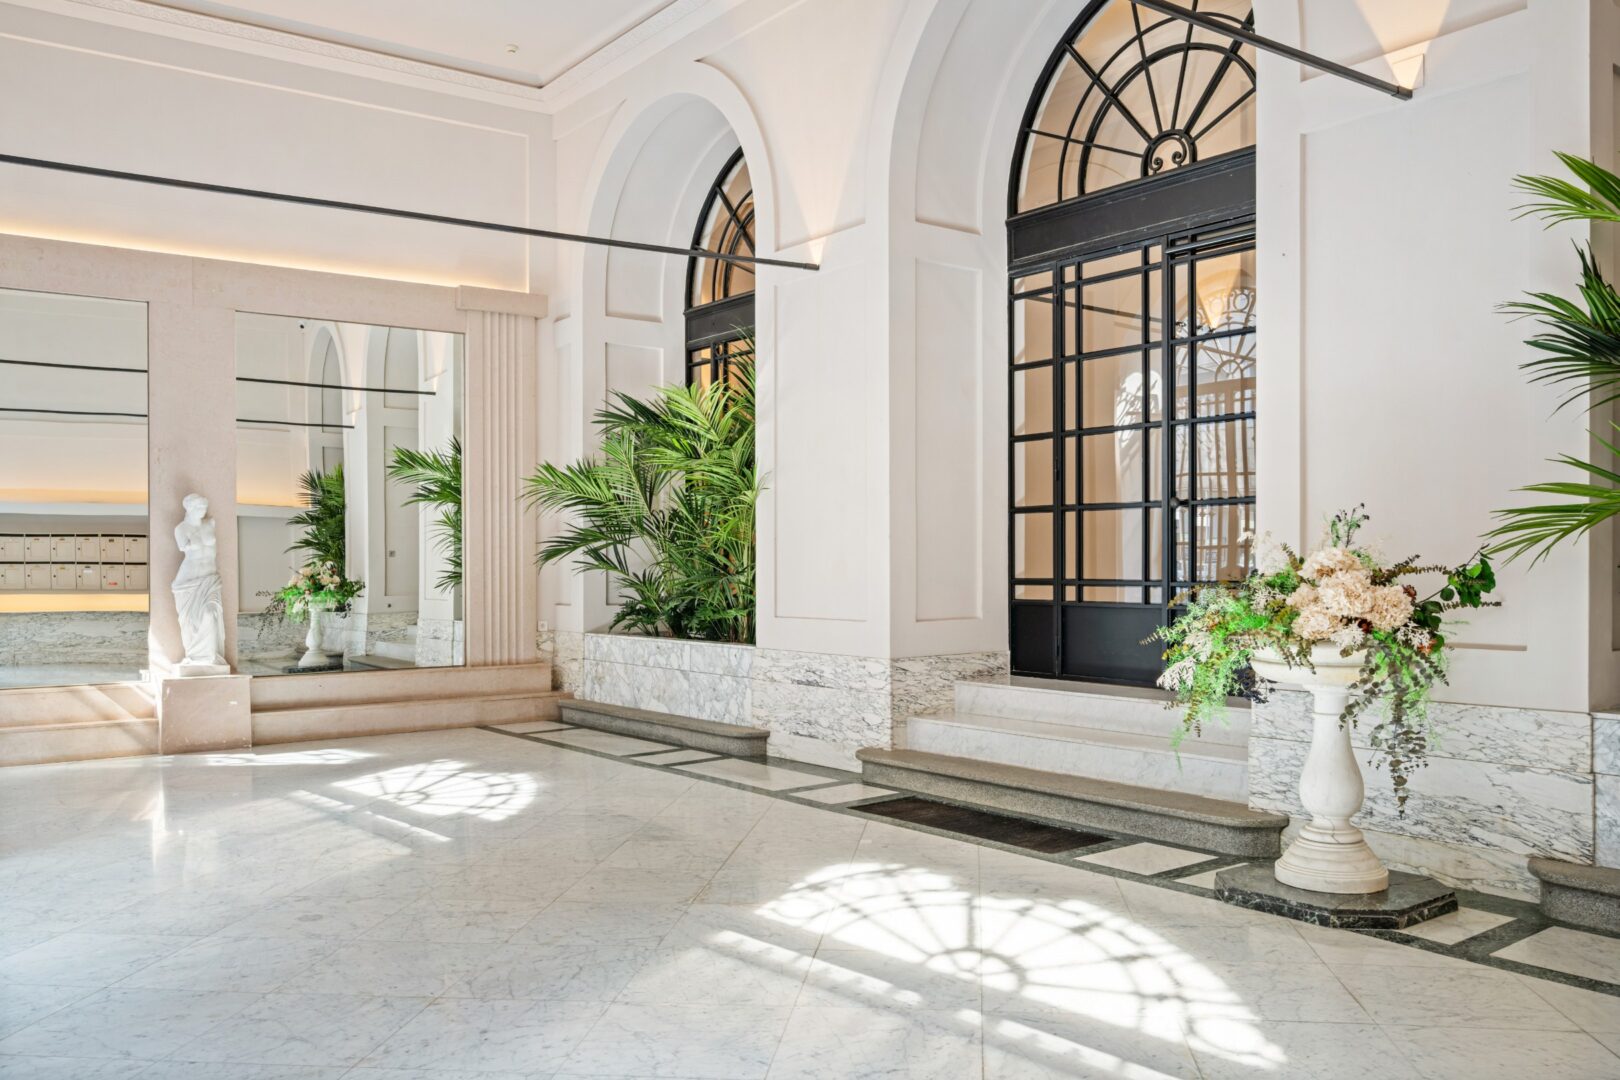
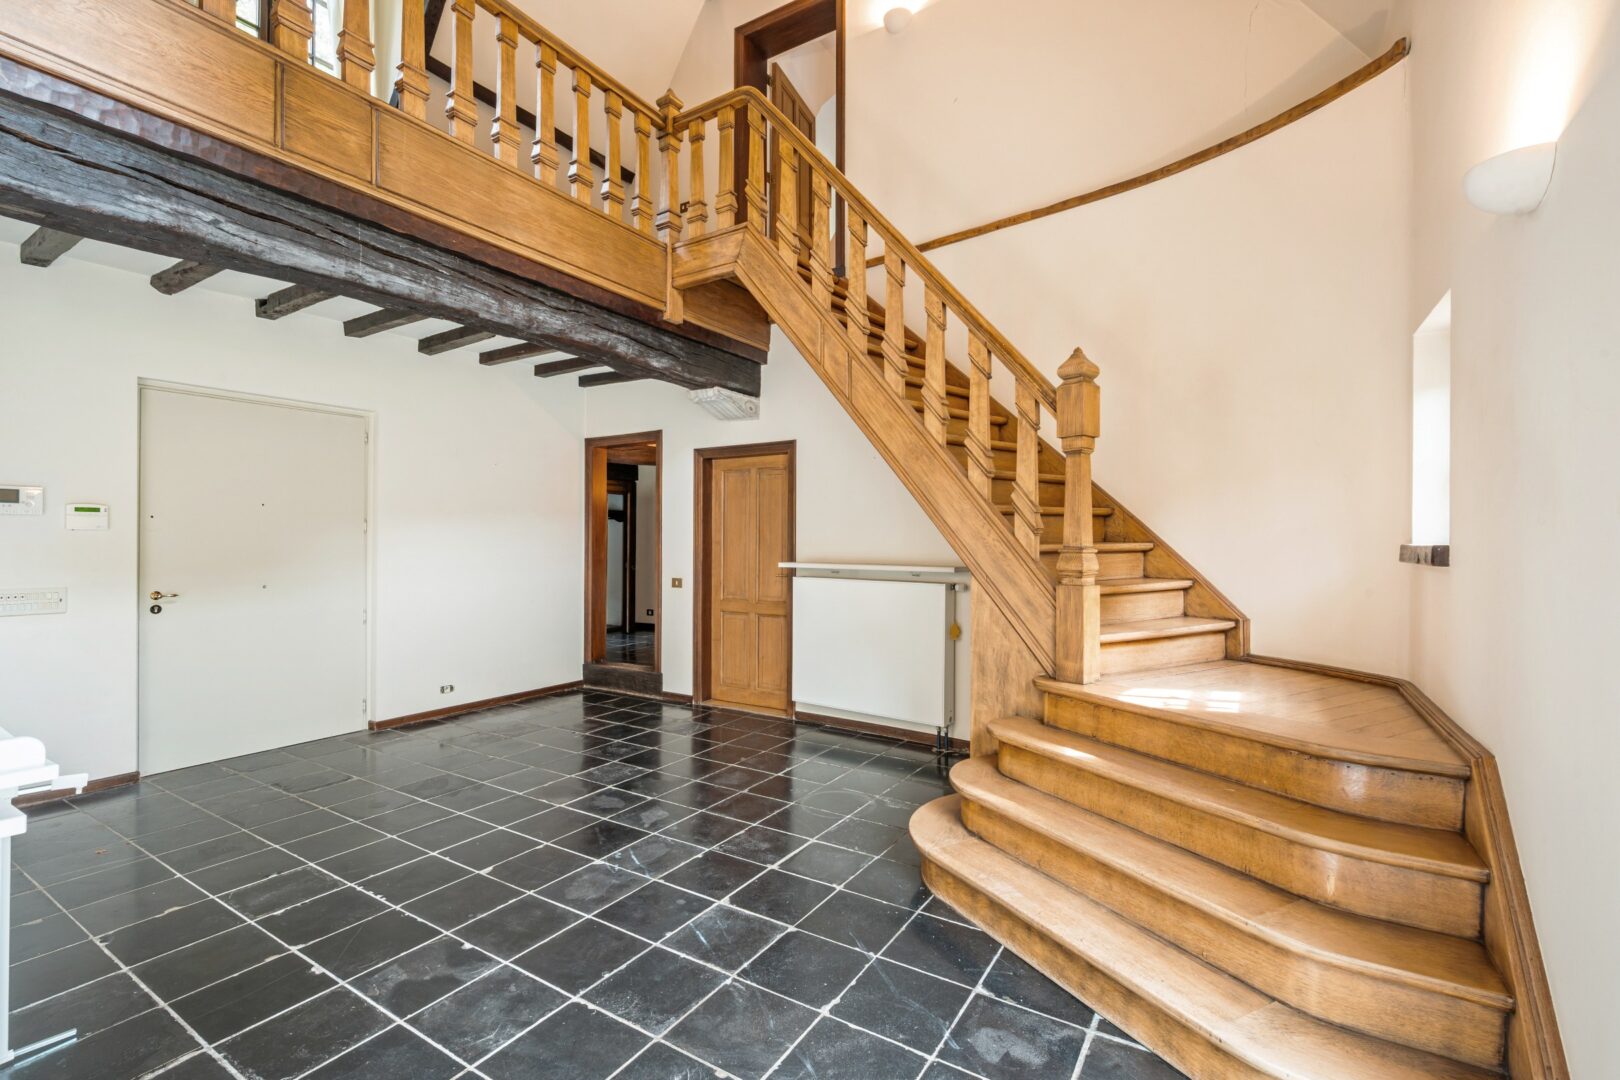
The central entrance hall with cloakroom and guest toilet is the starting point of the house and provides access to the various living spaces.
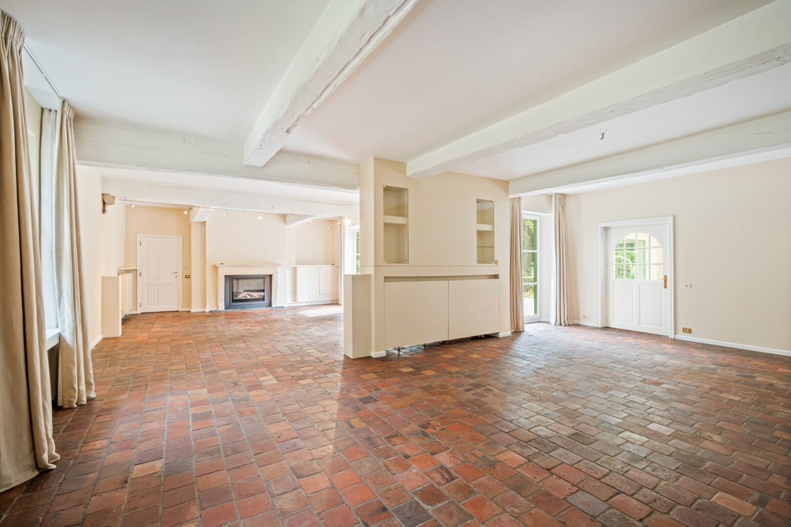
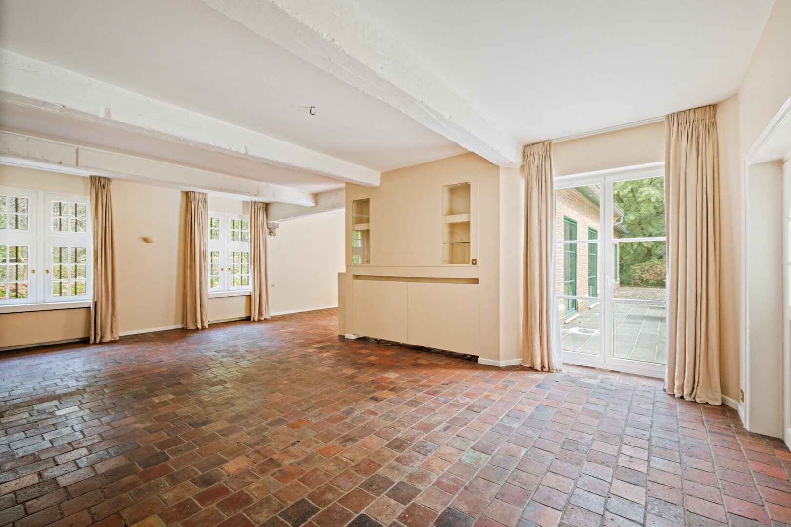
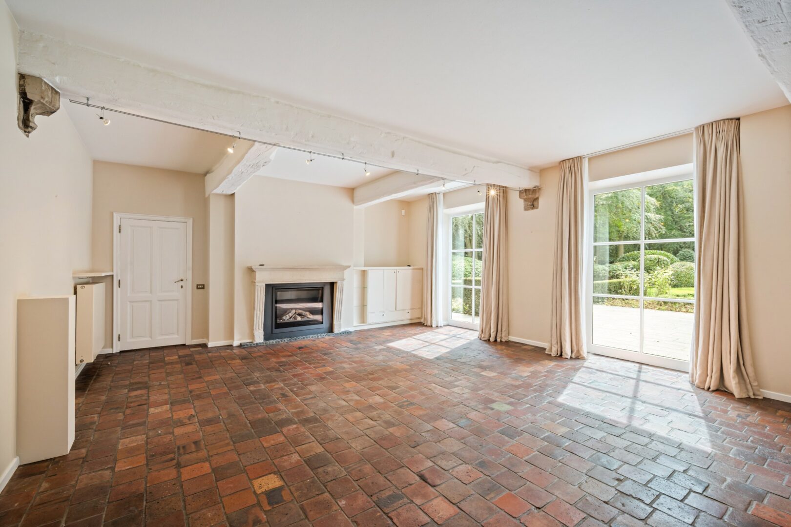
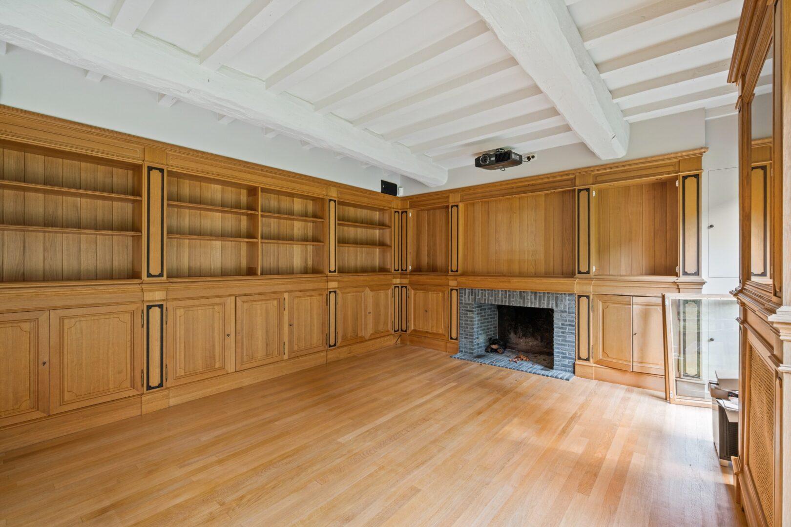
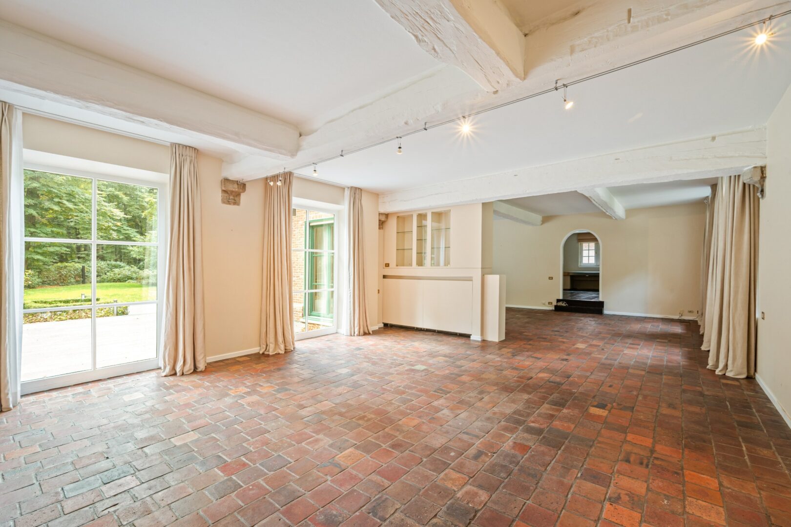
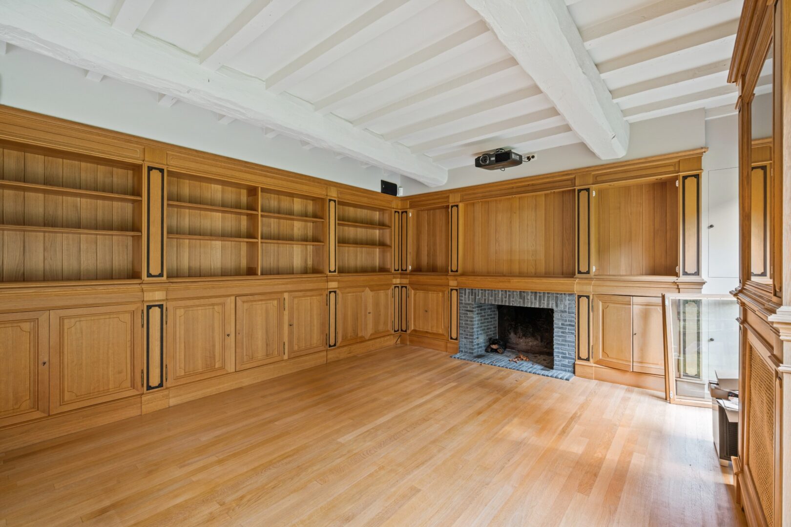
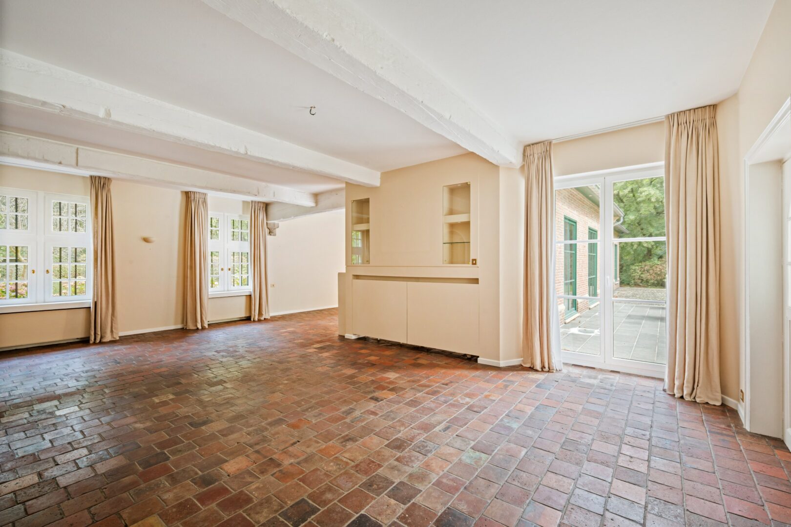
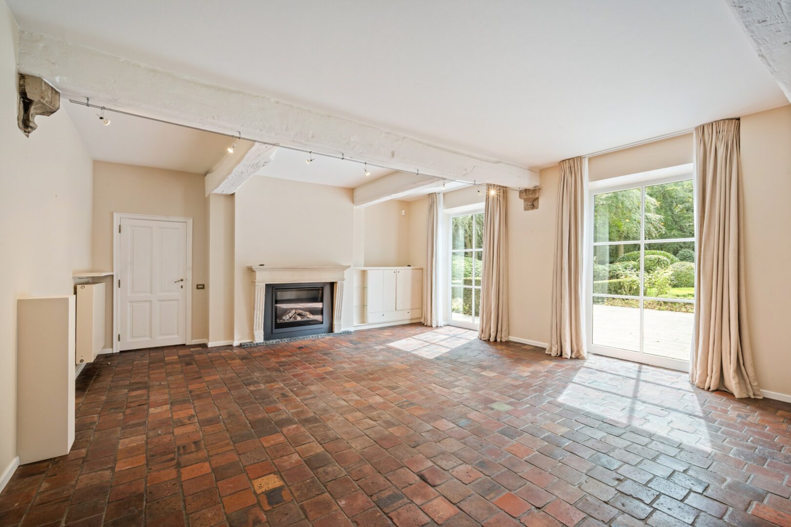
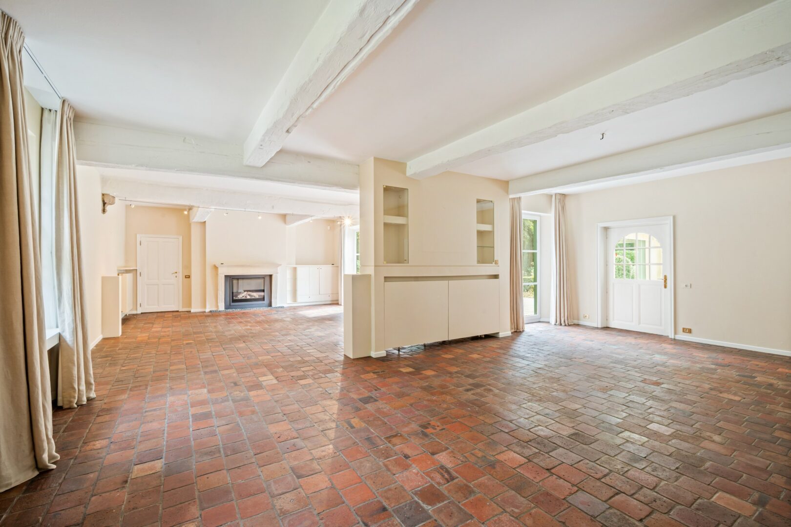
The spacious living room includes a sitting room and dining room, adjoining a separate study. In addition, there is a spacious office with custom-made cabinets, allowing for professional or quiet remote work to be perfectly integrated into the home.
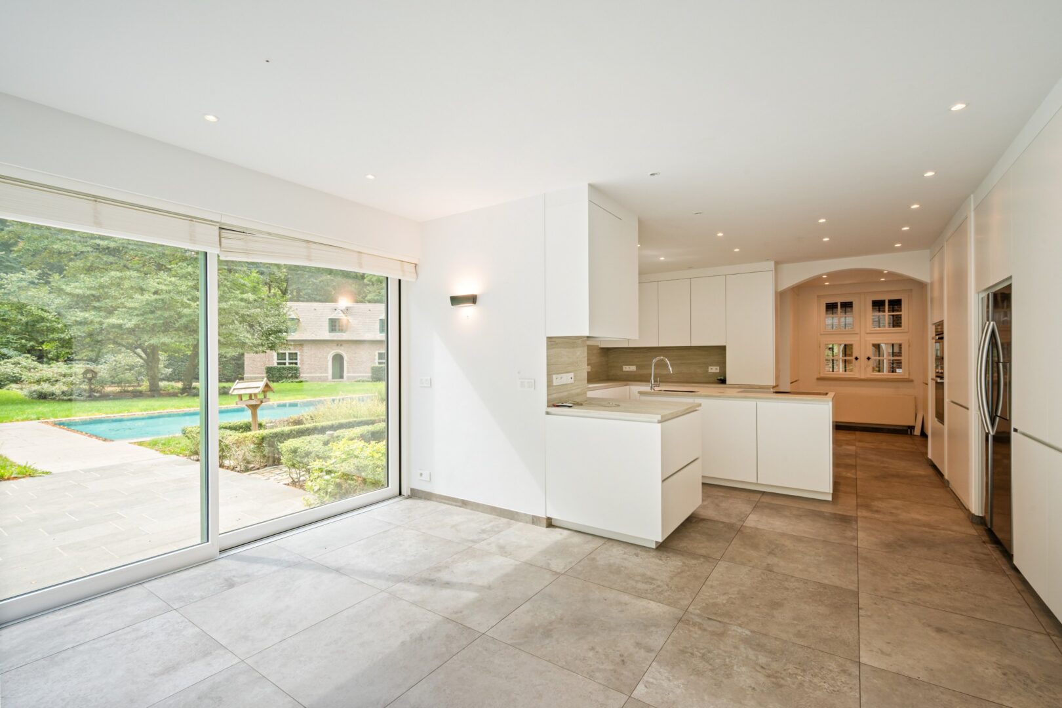
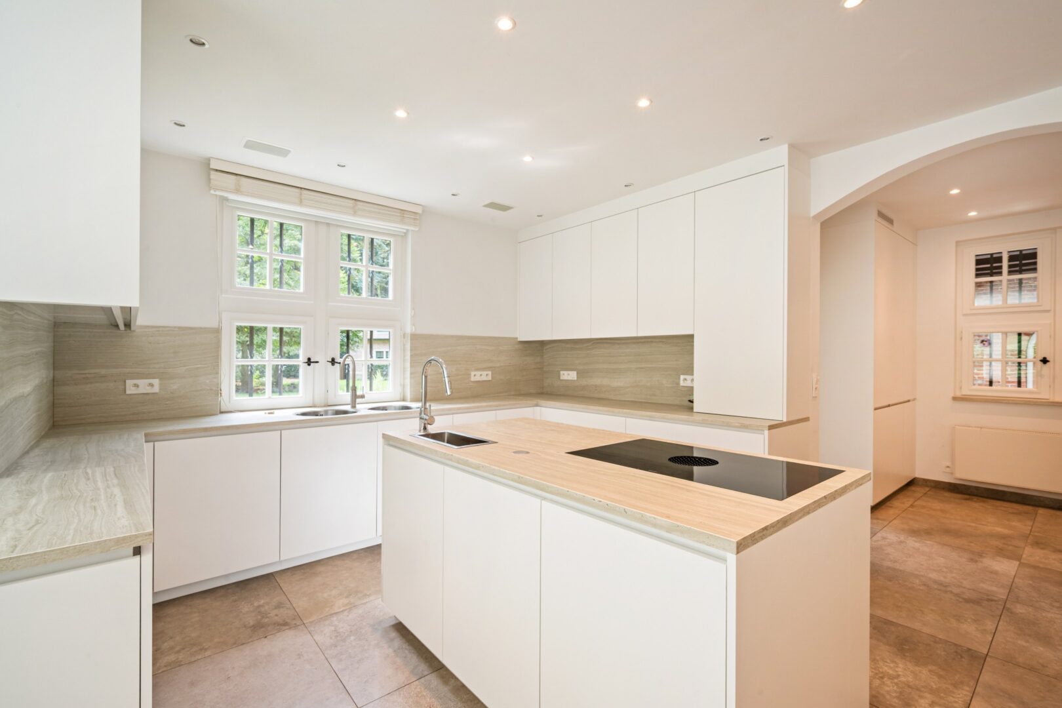
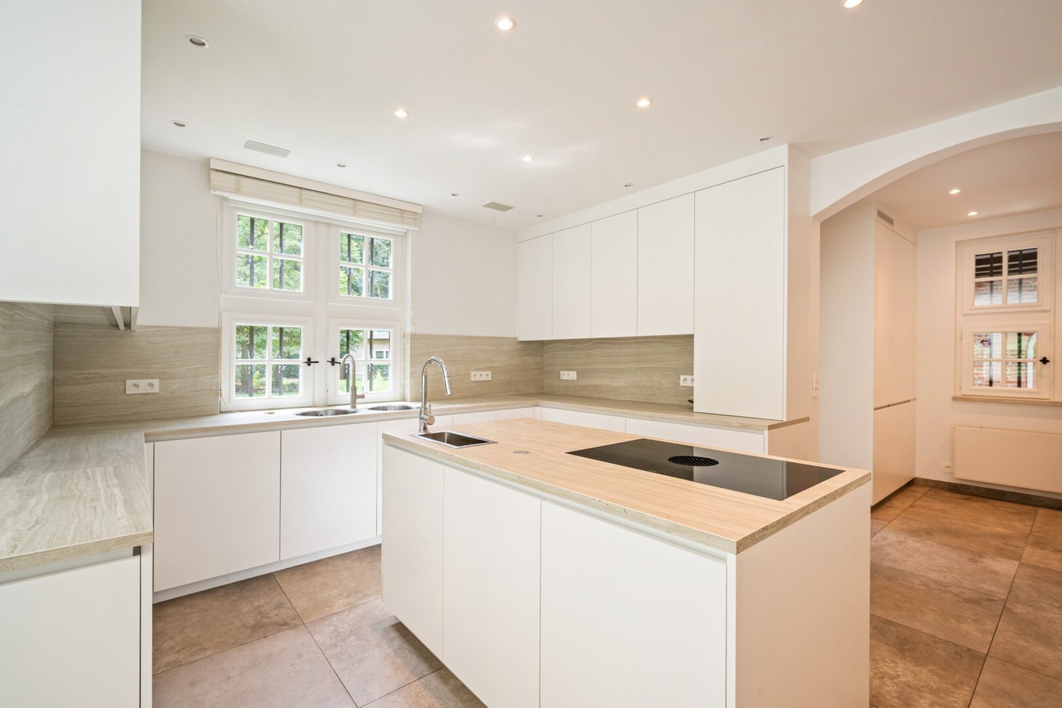
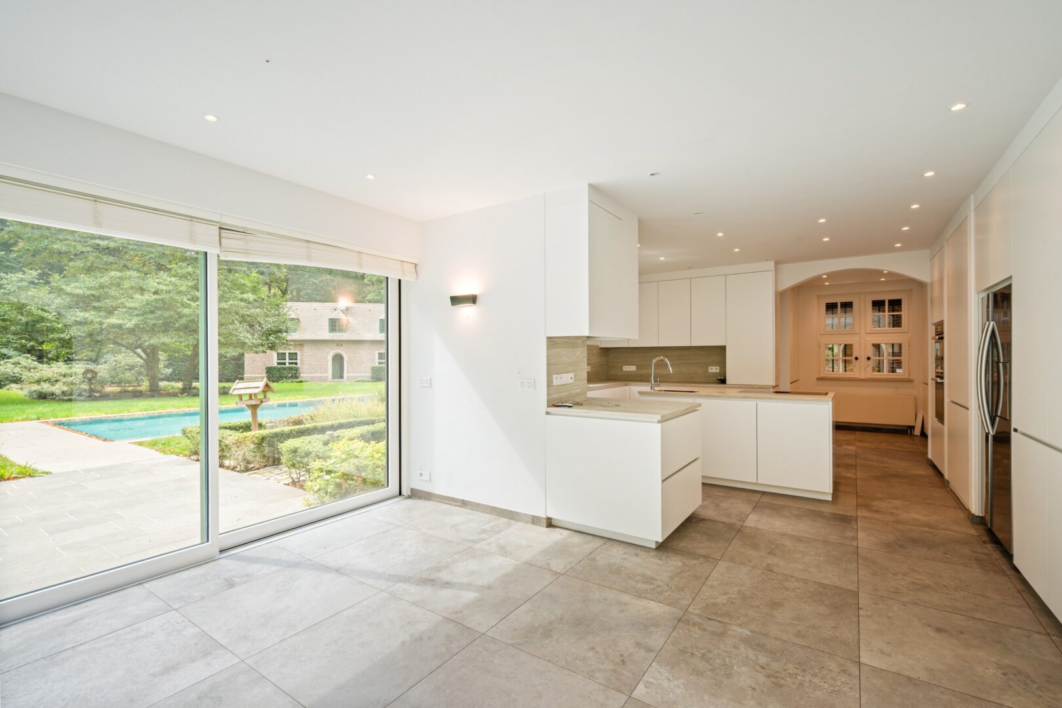
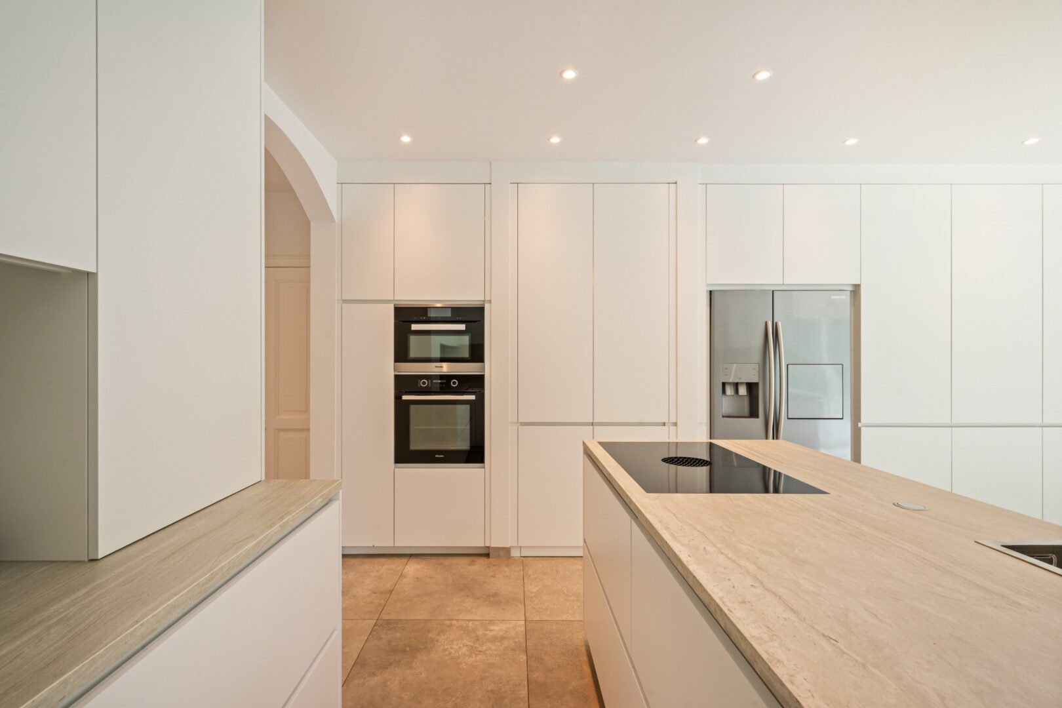
Central to daily life is the spacious kitchen, built around a cozy breakfast area with large sliding doors to the terrace and garden. The kitchen area with island is equipped with various built-in appliances. A practical storage room provides a second connection to the dining room, while the utility room with a separate side entrance offers additional functionality.
First floor:
The landing leads to four spacious bedrooms, each with its own bathroom.
The master suite forms a generous private area with a bedroom, dressing room, and bathroom. In addition, on this floor, there is a second spacious bedroom, a guest room, and a children's room, each with its own bathroom.
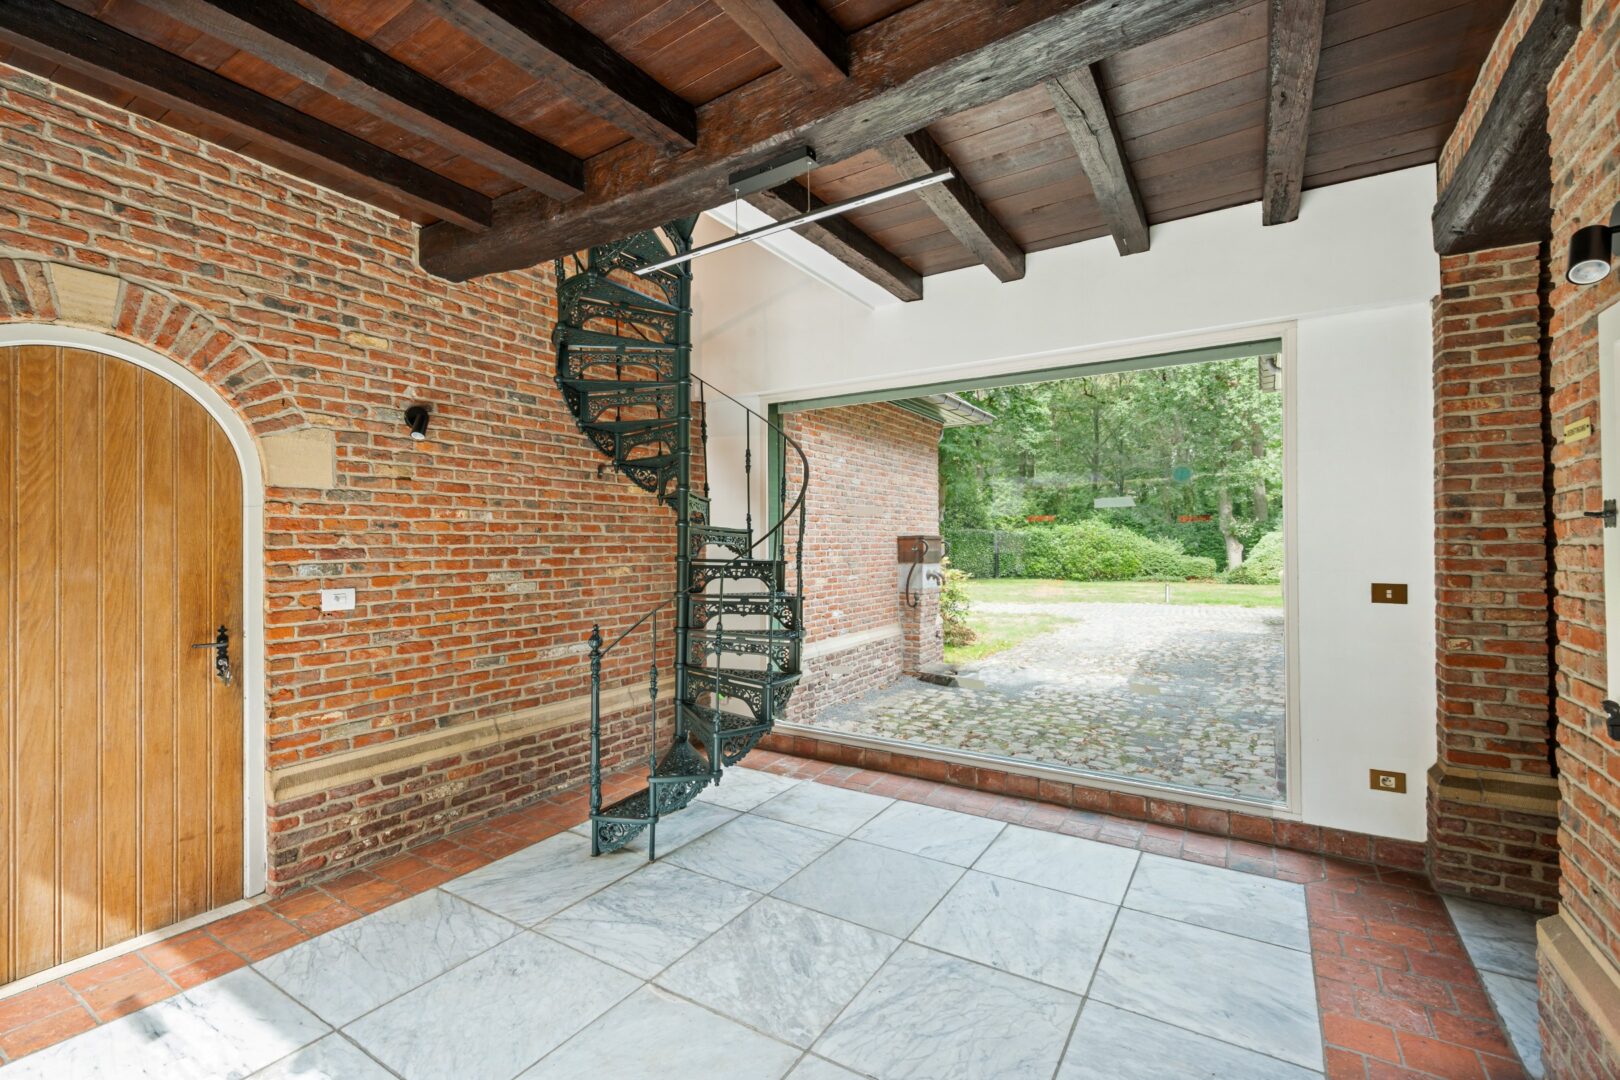
From the master suite, there is a connecting corridor and service staircase to the area above the garage.
Caretaker's house:
Above the indoor garage is a separate residence and caretaker's area, consisting of a versatile living space, bedroom, and bathroom. This area is ideal for live-in staff, an au pair, family, or guests.
Basement:
The basement floor is accessible via a natural stone staircase. Here there are additional storage spaces, technical installations for the house and the pool, and a charming wine cellar.
Pool house & guest house:
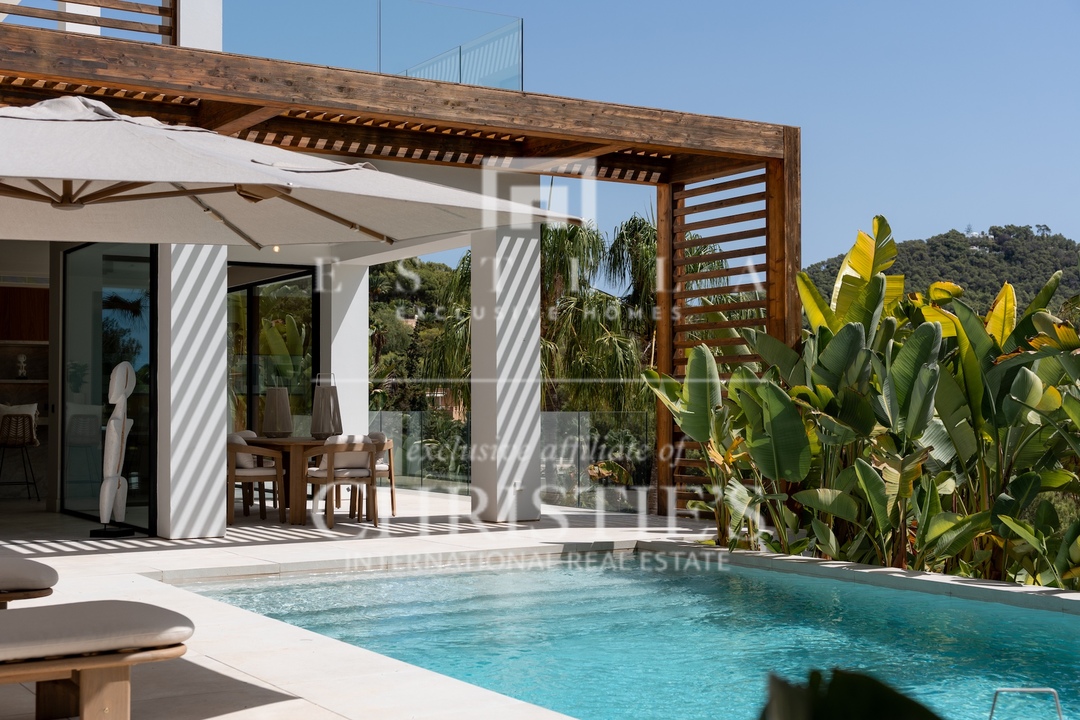
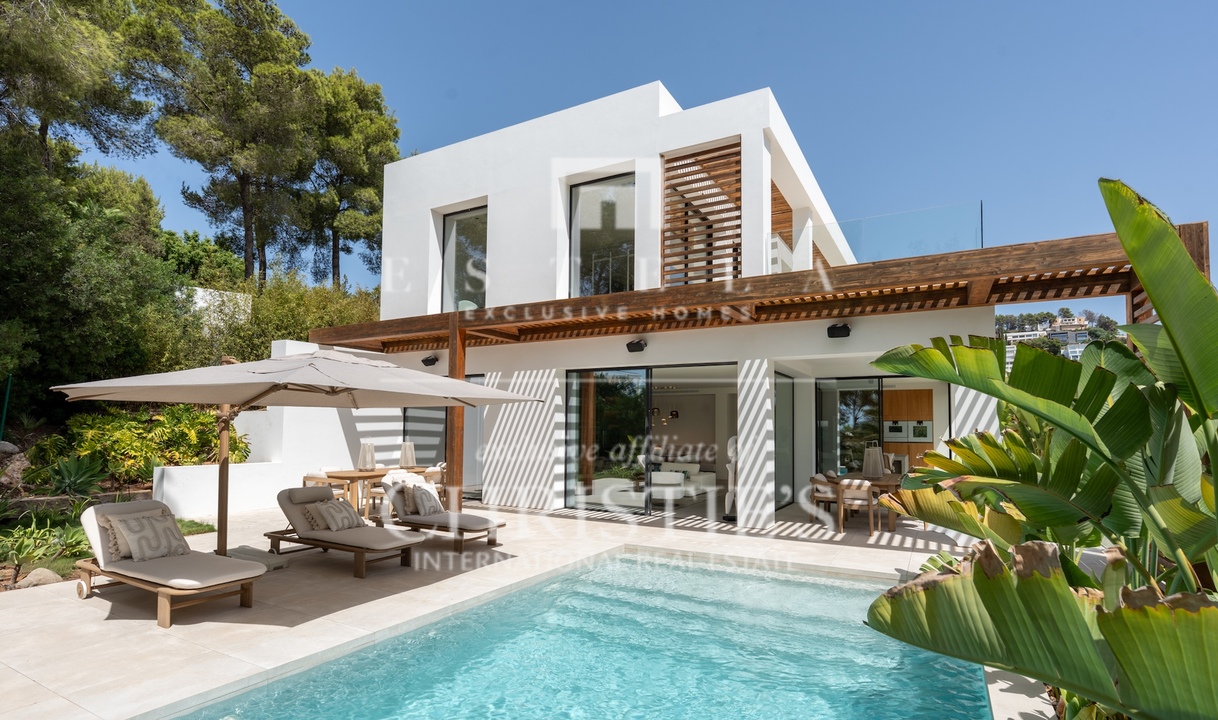
Next to the heated swimming pool is a spacious outbuilding, architecturally coordinated with the main house. The pool house has been furnished as a full-fledged independent guest house with a living room, kitchen, bedroom, and bathroom.
Together with the surrounding terraces and the pool, this creates a particularly pleasant environment for relaxation, family, and guests, with a high degree of privacy compared to the main house.
Particularities:
- Exceptional park estate of approximately 14,433 m²
- Fully fenced estate with maximum privacy
- Mature garden with extensive lawns and mature trees
- Regularly maintained and further refreshed
- Heated outdoor swimming pool
- Full-fledged pool house furnished as an independent guest house
- Separate caretaker or staff accommodation
- Indoor garage for three cars
- Several spacious terraces around the house
- Extensive garden lighting
- Alarm and camera surveillance
A particularly complete residential estate where space, discretion, and greenery are central, in one of the most valued locations in Schilde.