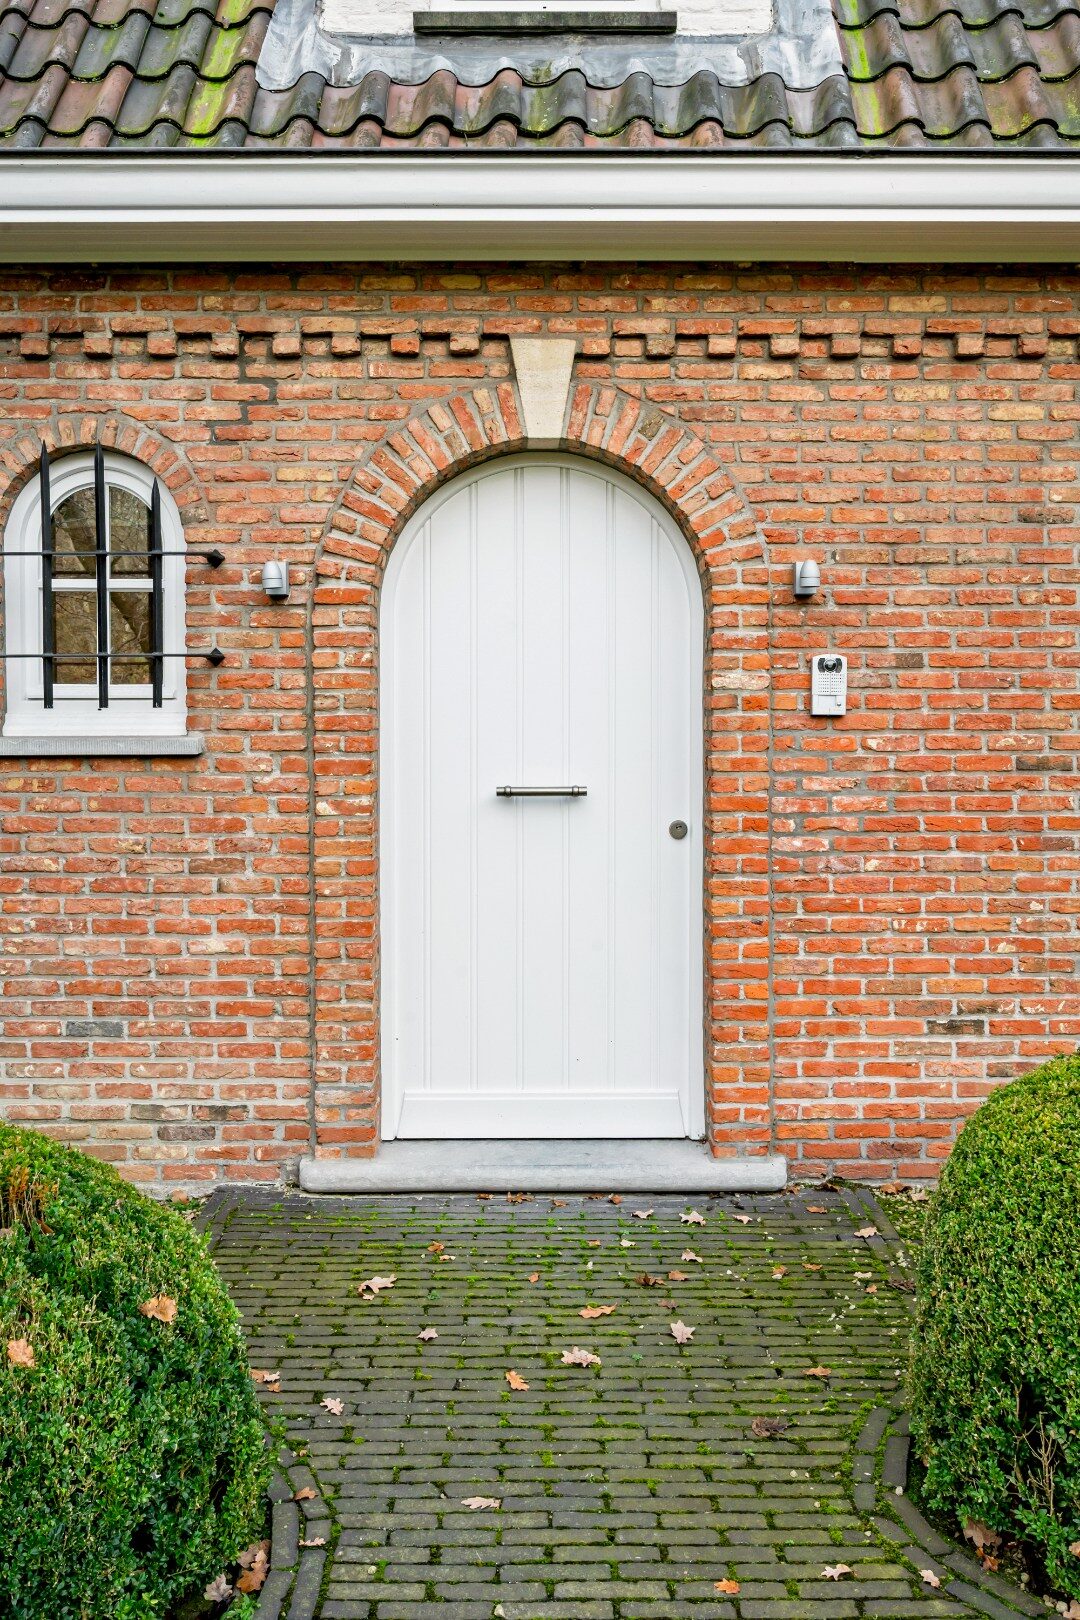
Schilde
- Villa
- 485 m2
- 6
- 4
Détails du bien
| Référence | 258963675 |
|---|---|
| Type | Villa |
| Surface | 485 m2 |
| Année de construction | 1972 |
| Chambres | 6 |
| Salles de bain | 4 |
- Votre contact
-

- Killian Bolay
- [T] +41 (0)58 861 31 00
- Contacter
Description
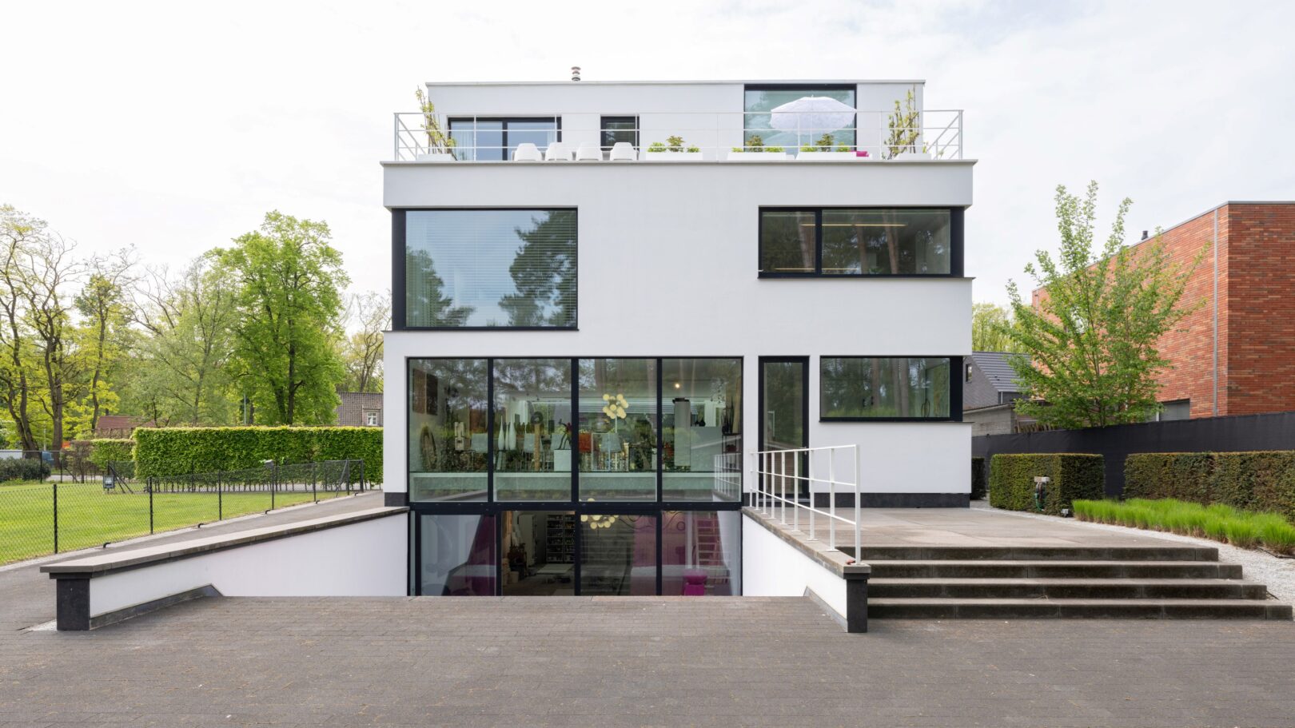
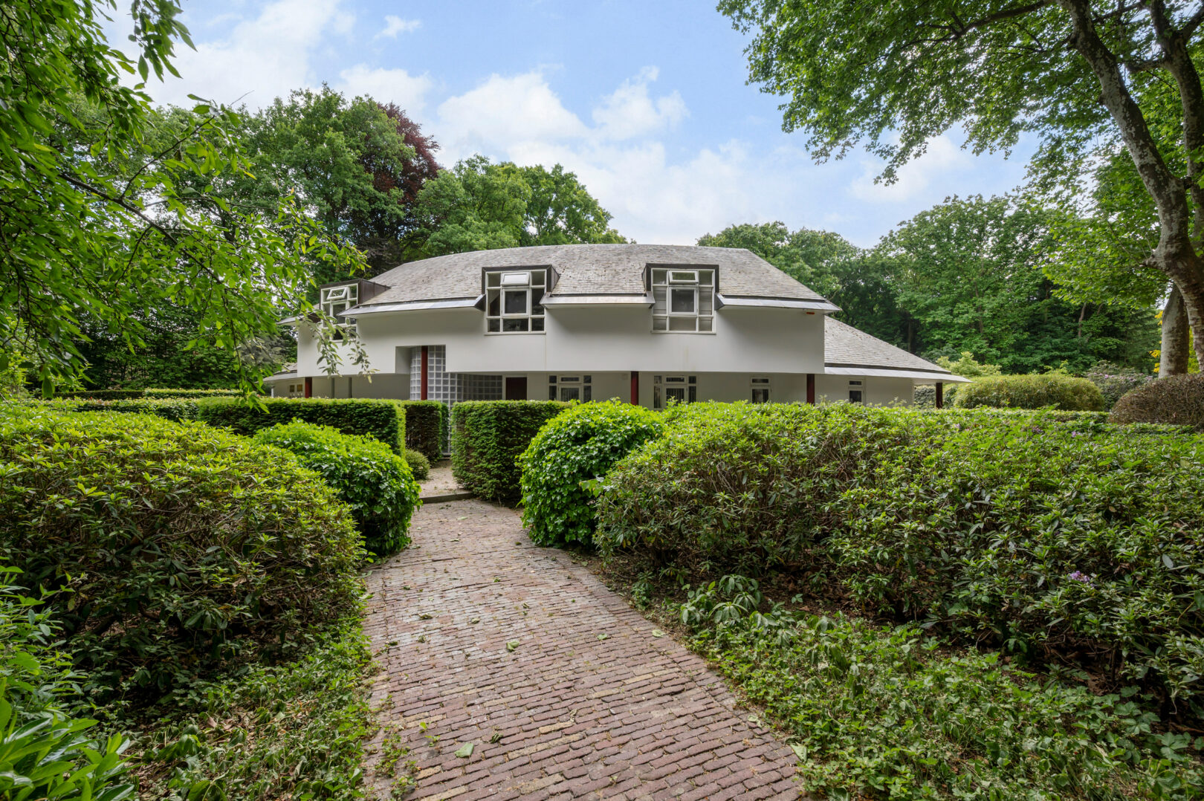
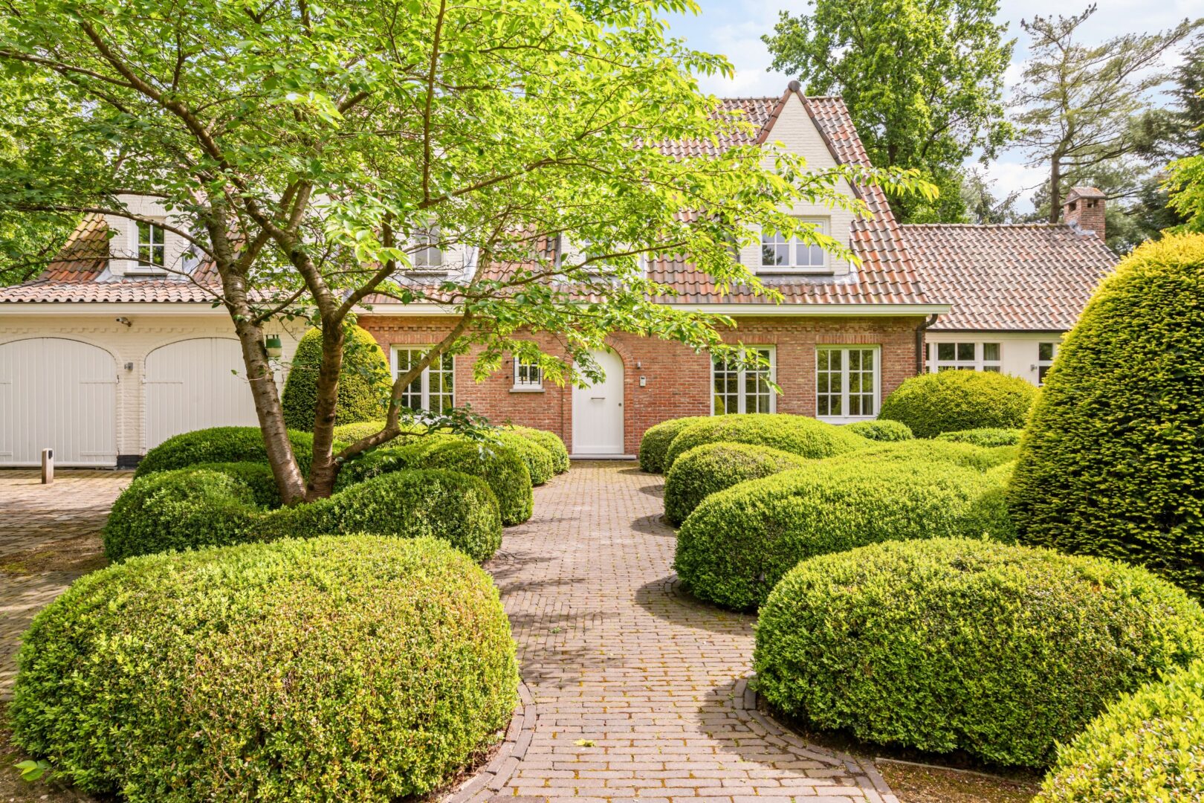
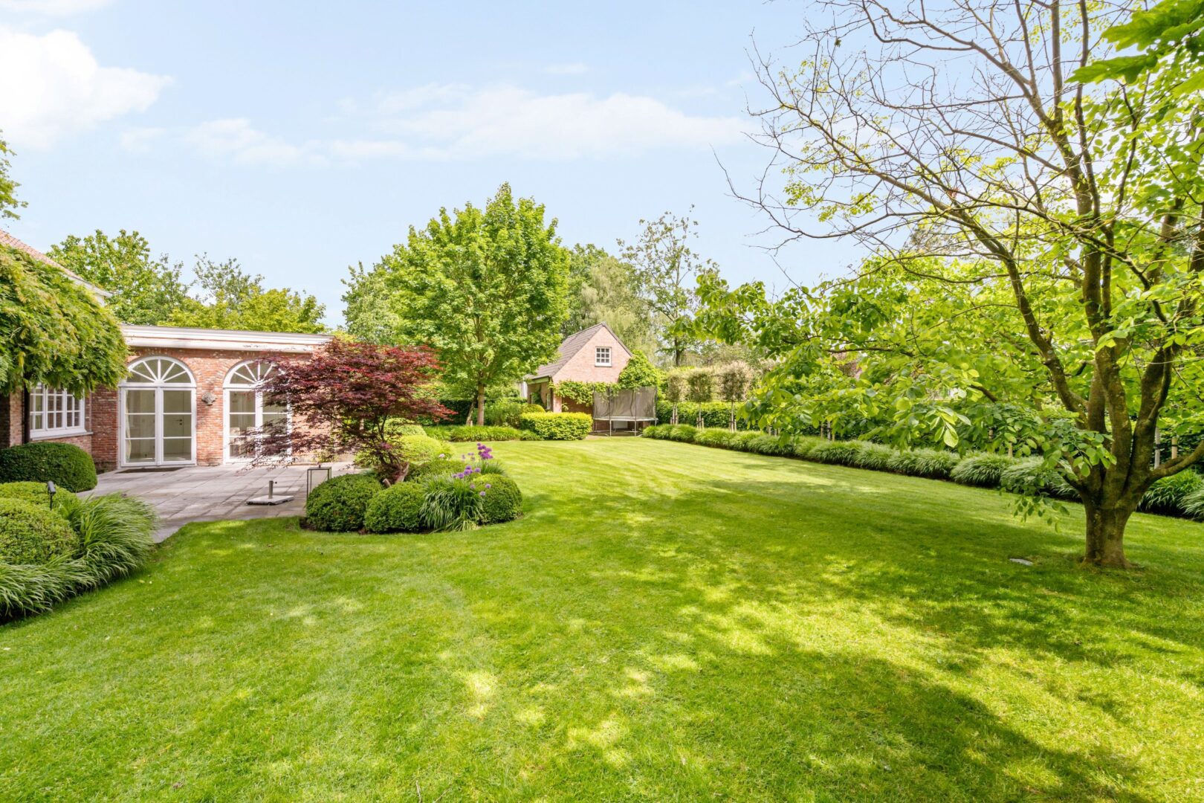
In an absolutely prime location in the sought-after area of Schilde-Bergen, quietly situated near St. Ludgardis and surrounded by mature greenery, this perfectly maintained classic villa is located on a beautiful plot of approximately 2,162 m². The property offers spacious living areas, 6 bedrooms, 4 bathrooms, and a charming outbuilding at the back of the garden. Thanks to its south-facing orientation and high-quality finish, this is a unique property on one of the most coveted avenues in Schilde.
Layout ground floor:
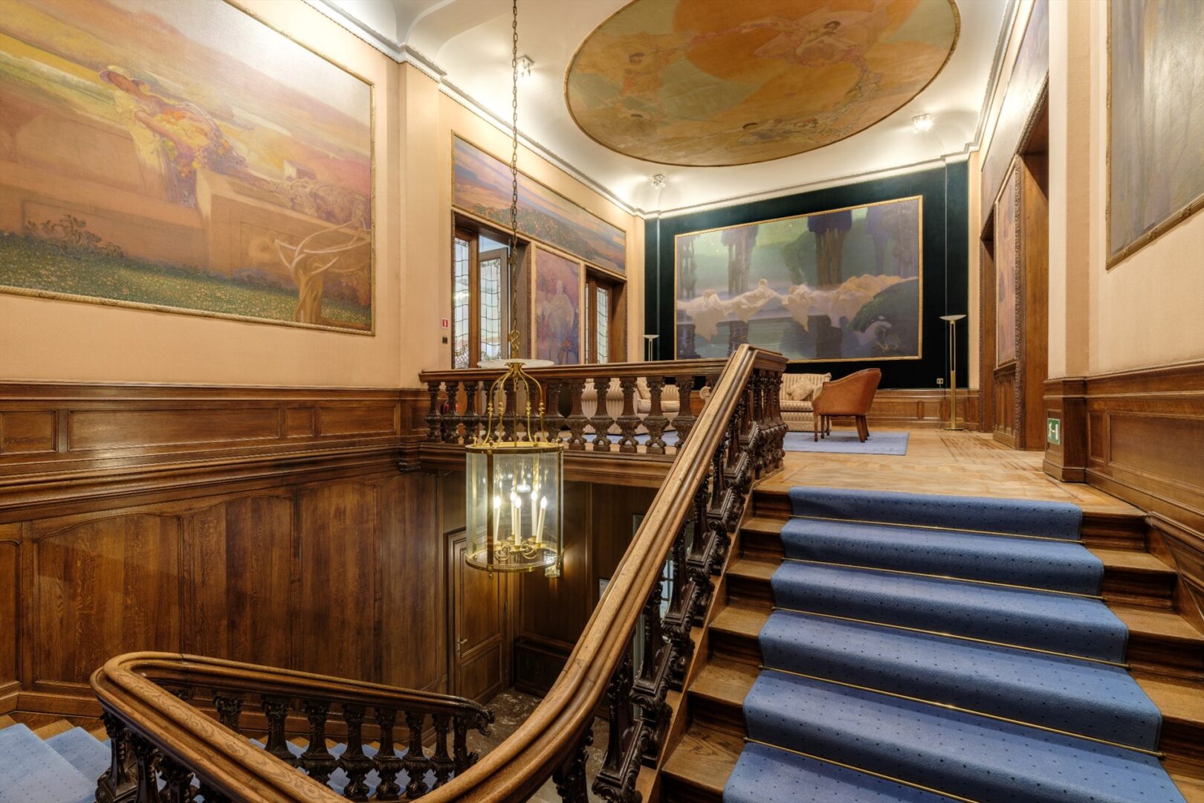
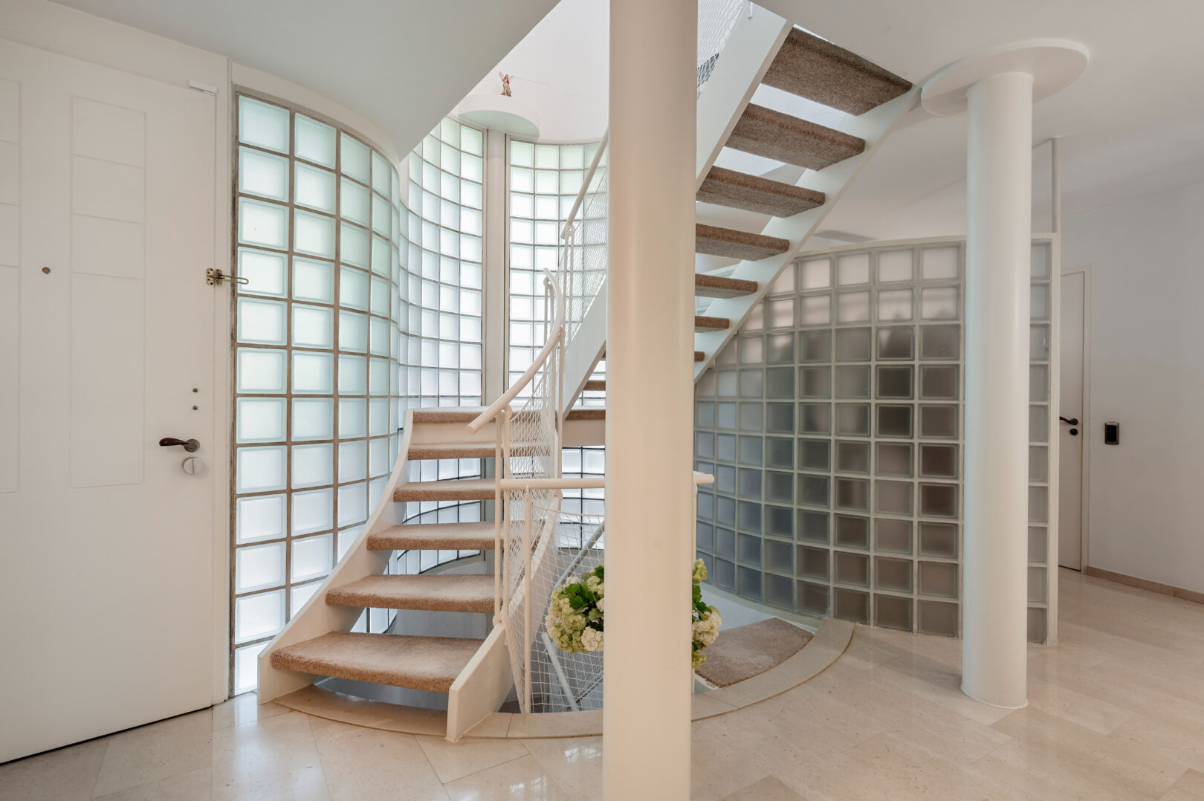
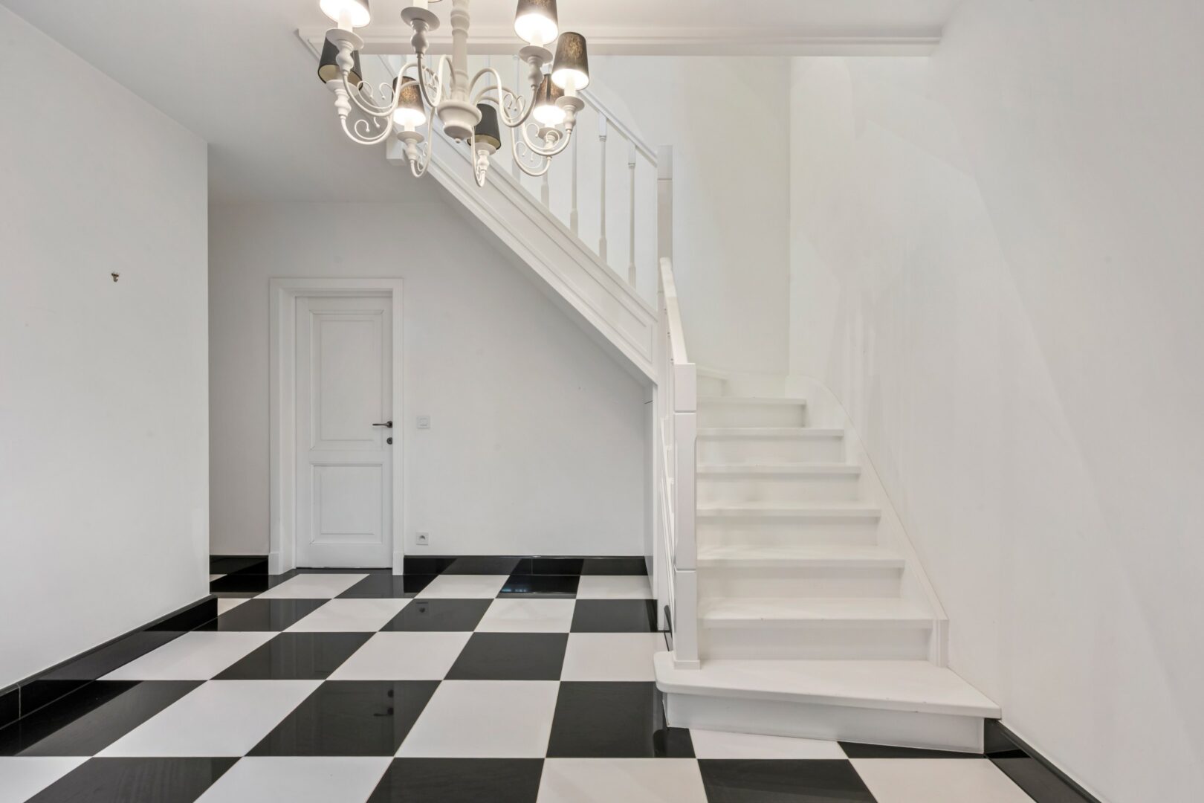
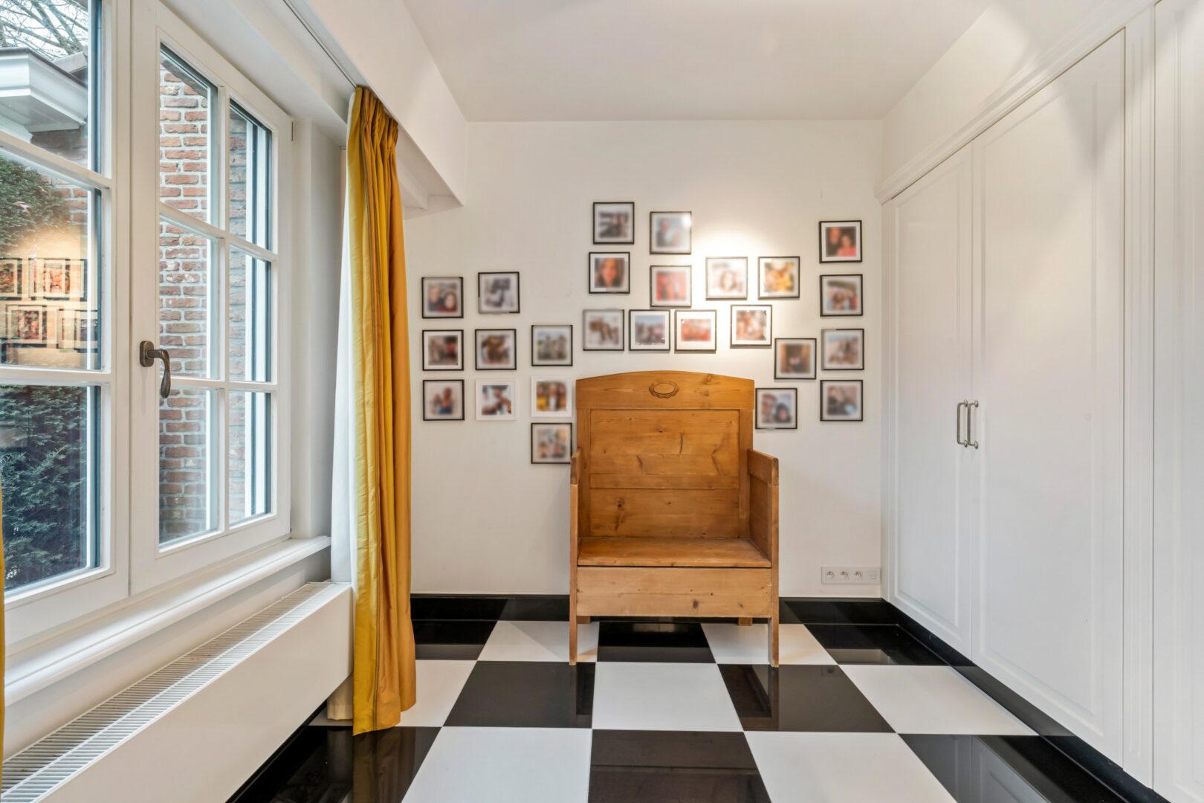
The elegant entrance hall with natural stone floor, cloakroom with guest toilet, and white lacquered staircase provides access to the various living spaces.
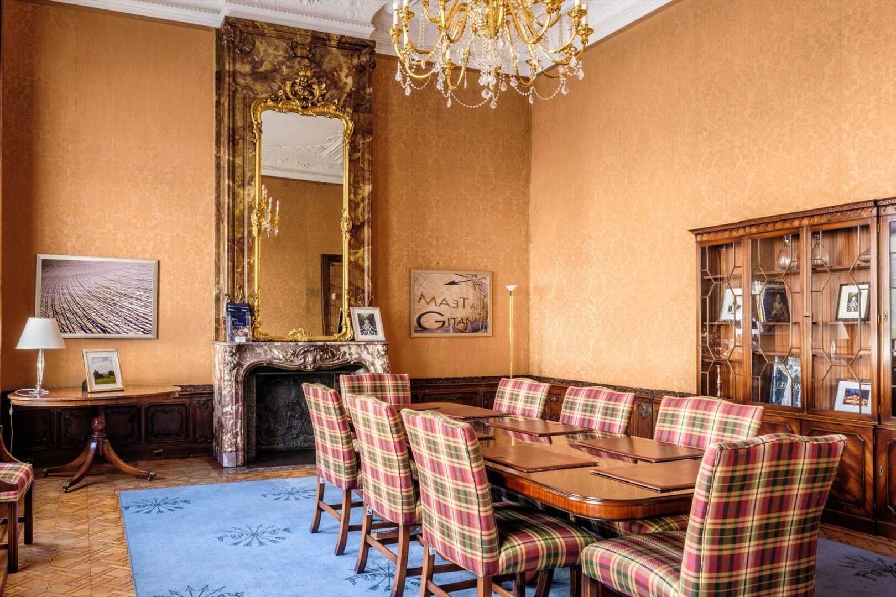
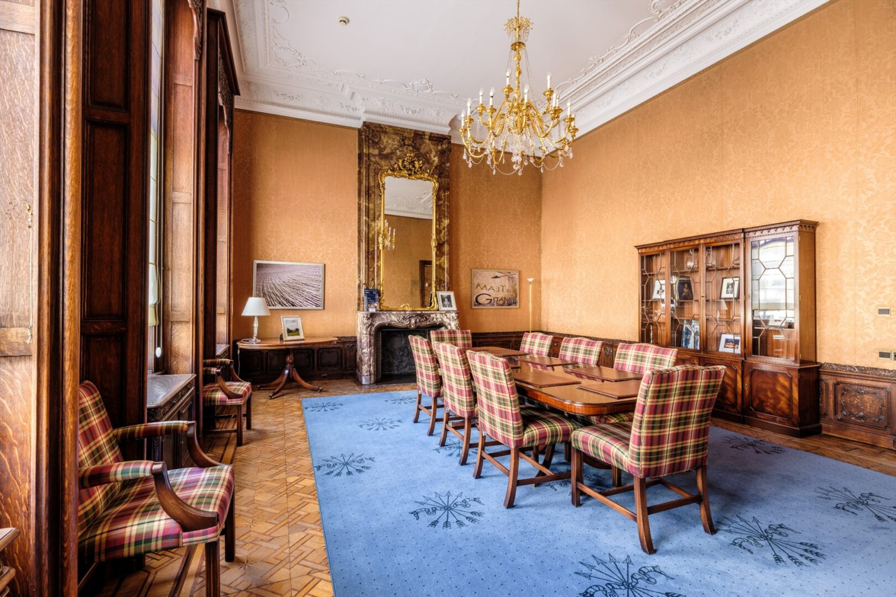
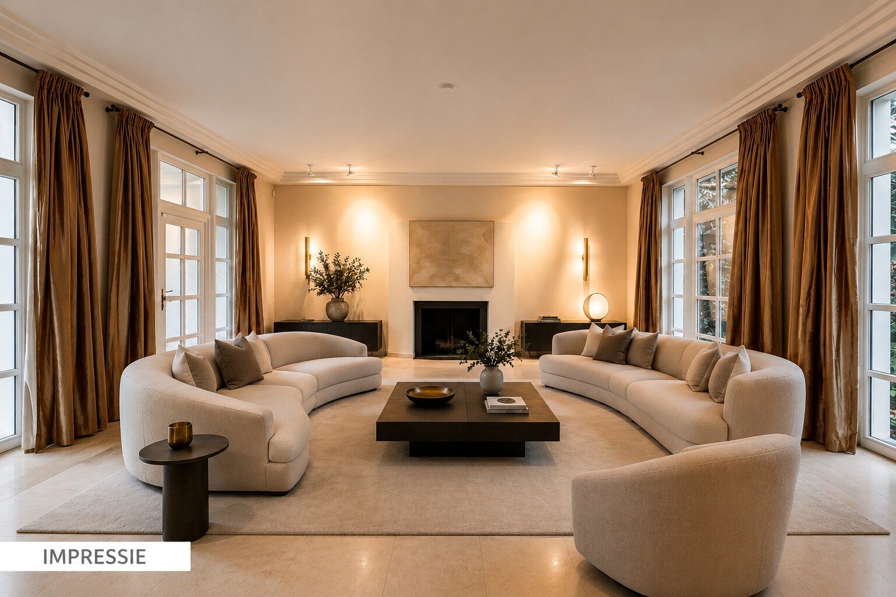
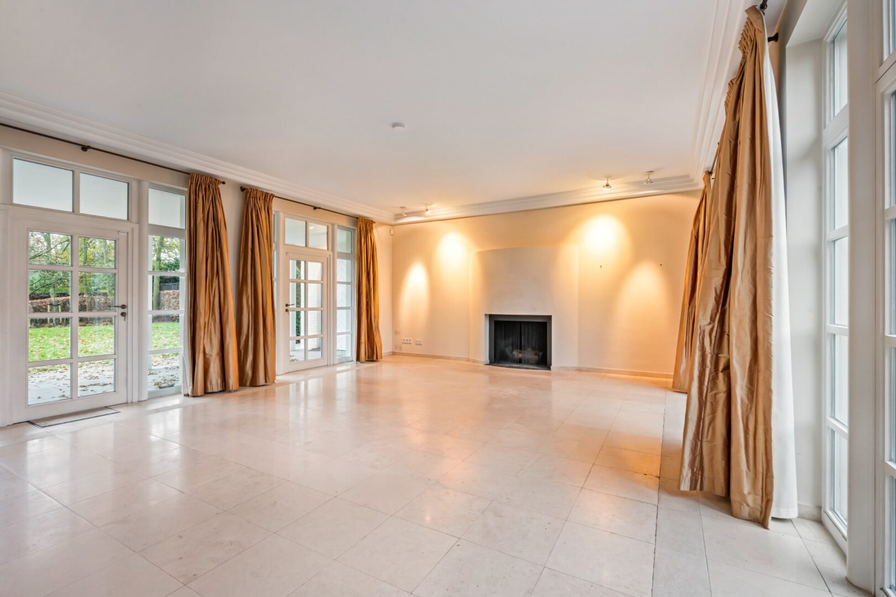
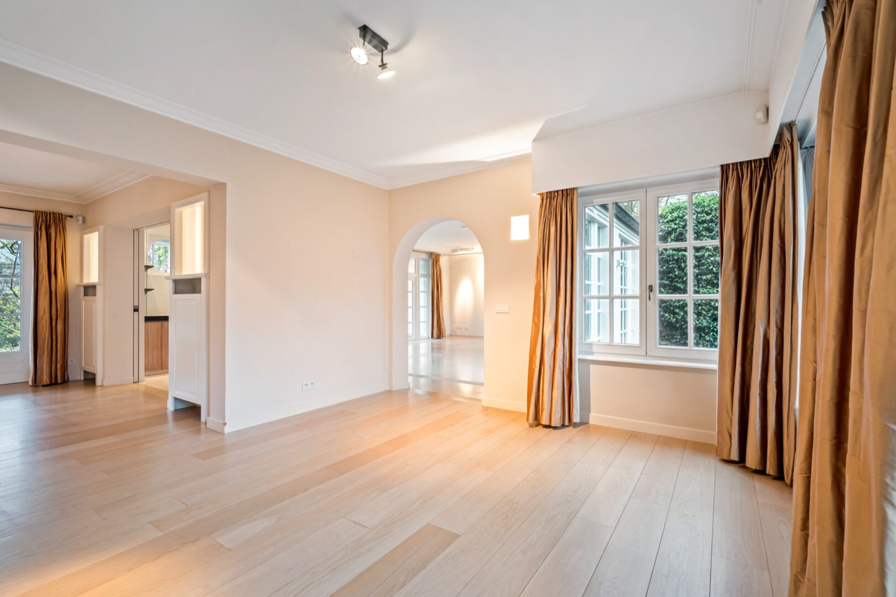
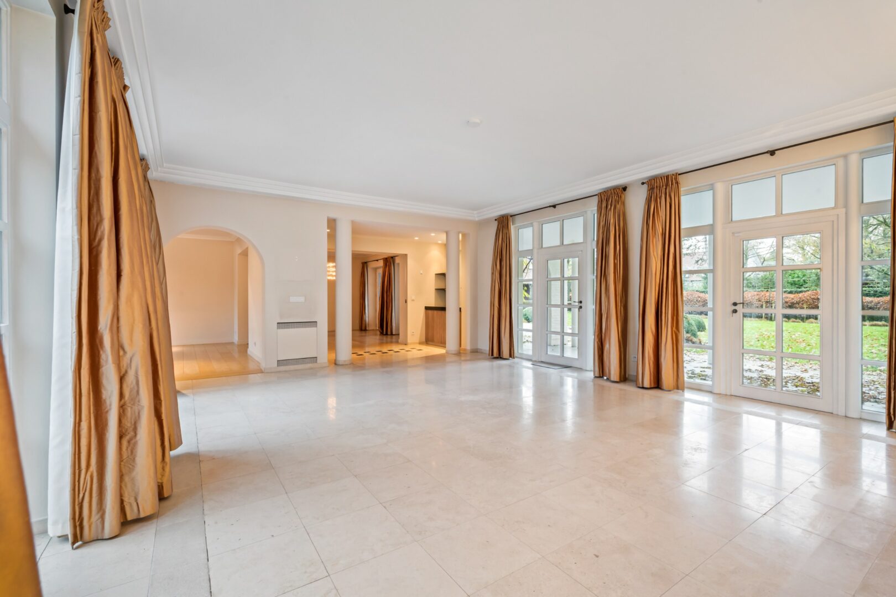
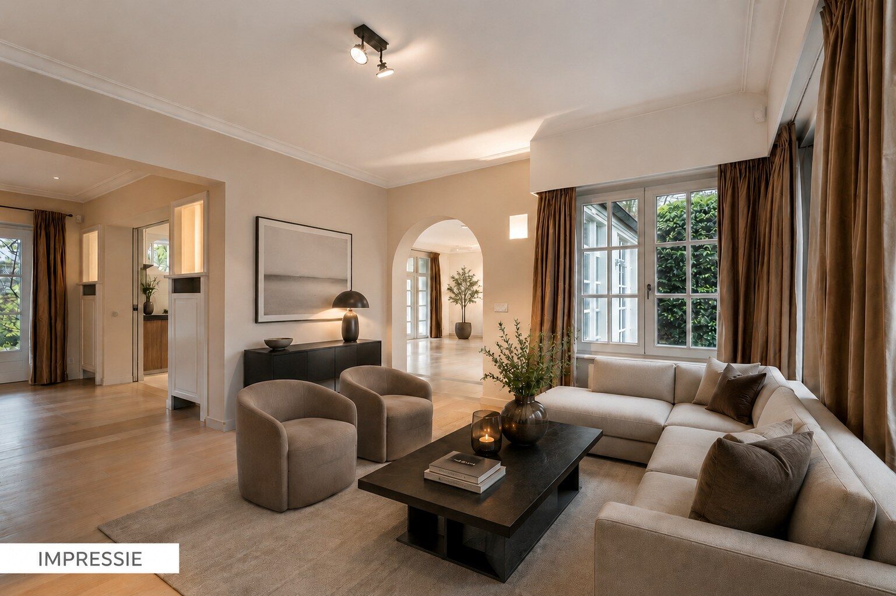
The succession of living spaces creates a wonderfully spacious feeling: a sitting room with fireplace, a separate dining room, and a 3rd spacious living area with large windows all around, each with a view of the garden and direct access to the terraces.
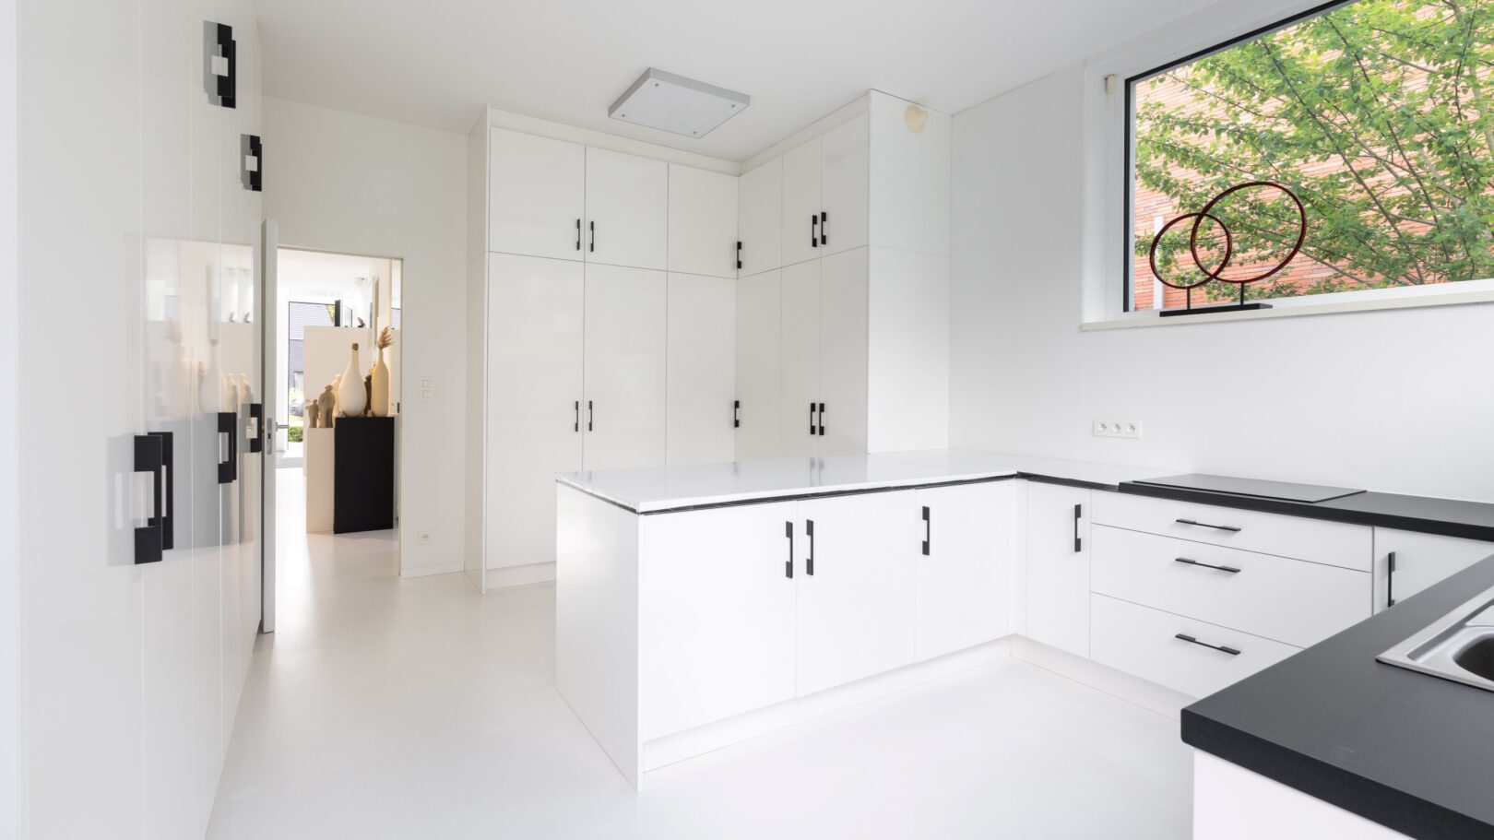
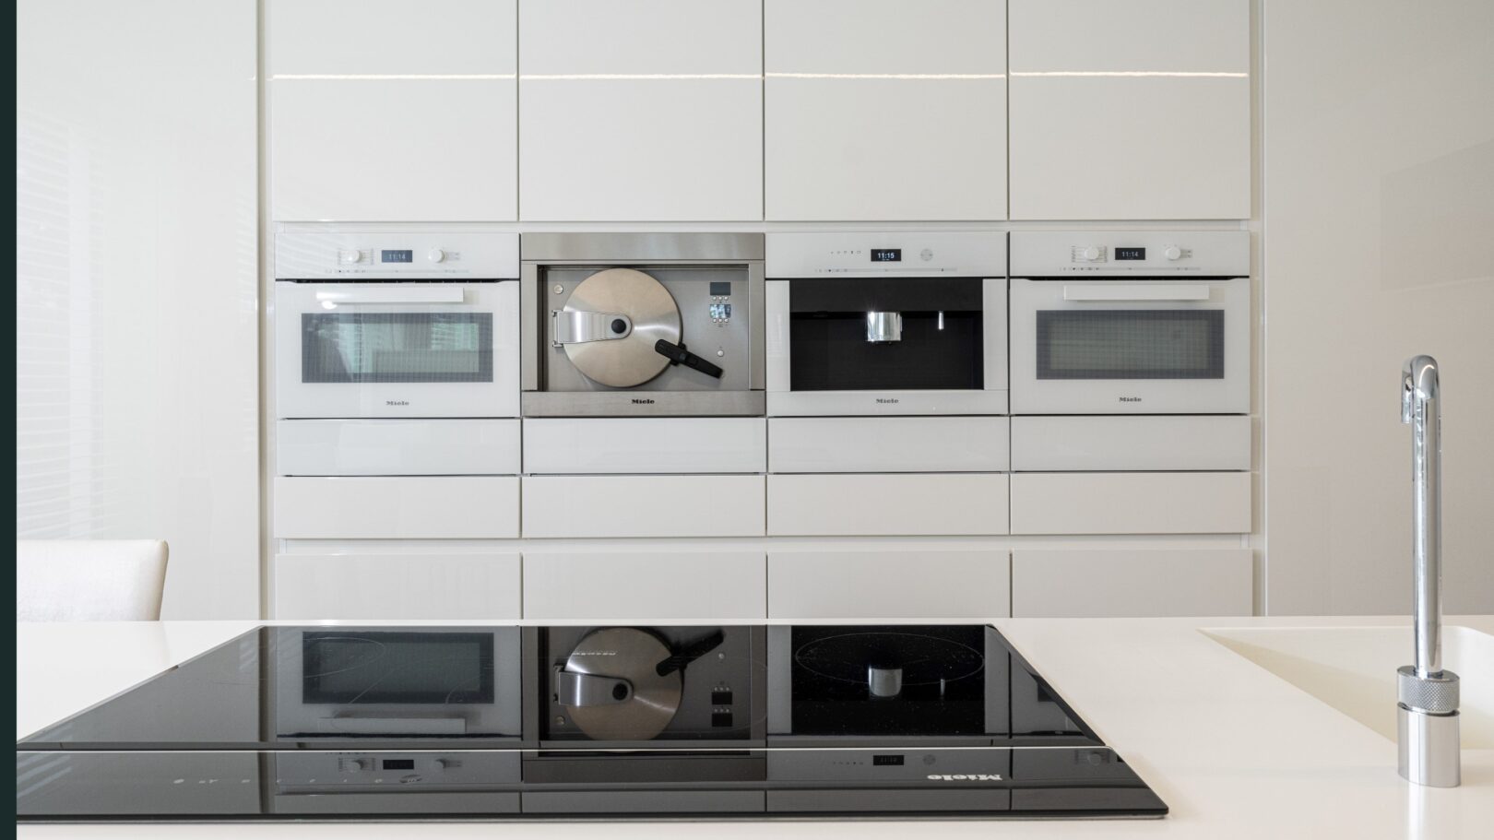
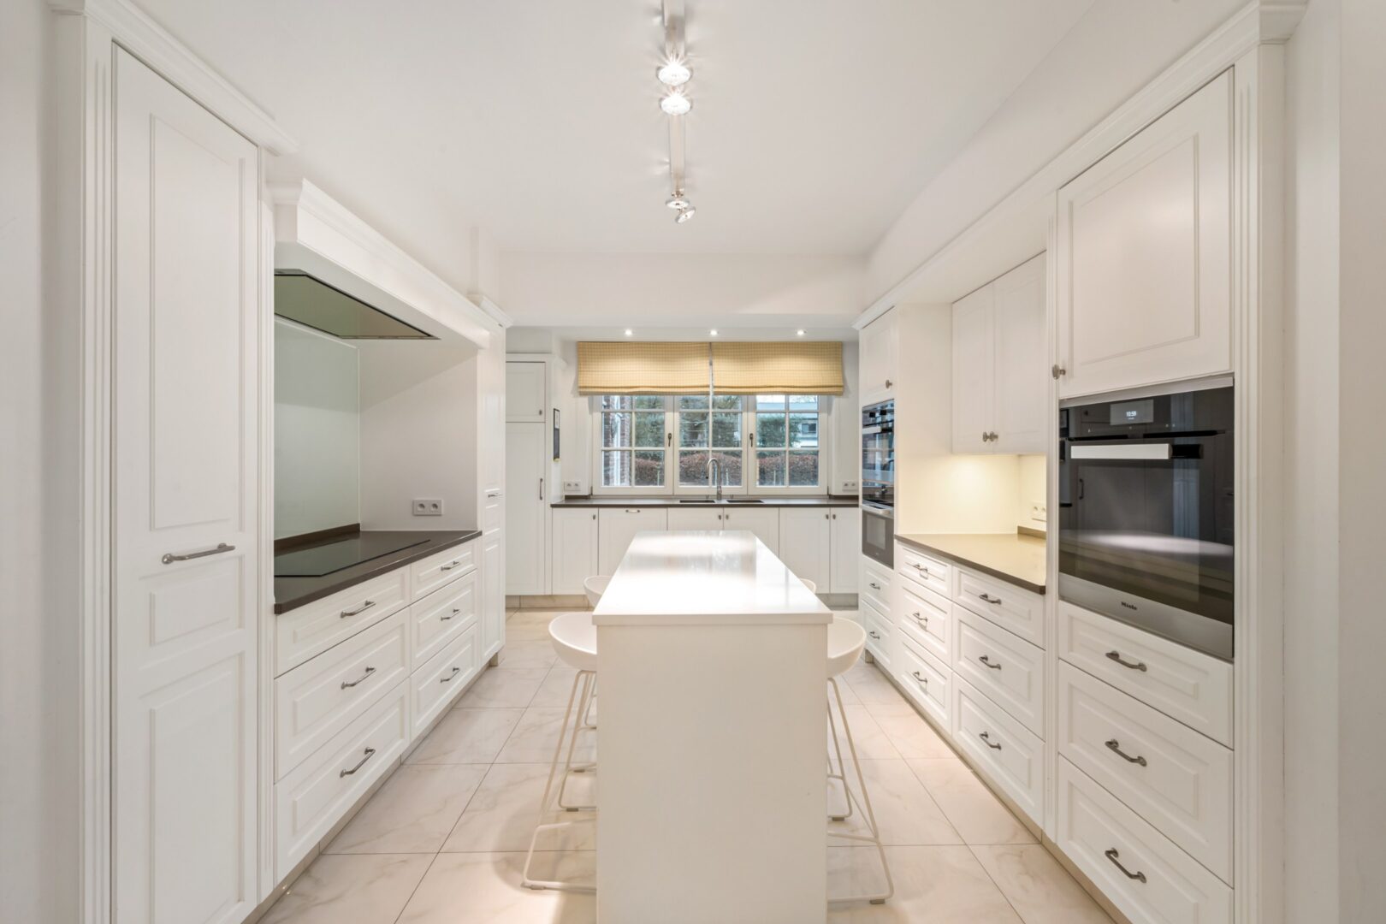
The fully equipped kitchen in timeless white has a kitchen island, plenty of storage space, and high-quality appliances (including Miele). Adjacent to it are a practical pantry, a spacious laundry room with built-in cabinets, an additional guest toilet, and access to the indoor double garage.
First floor:
The spacious landing leads to the master suite, consisting of a spacious bedroom with beautiful garden views from the large balcony, a fully equipped bathroom with bathtub, walk-in shower, washbasin, and toilet, and an exceptional fully equipped dressing room along the entire length.
In addition, there are 3 additional bedrooms, each with built-in wardrobes, and an additional bathroom with walk-in shower, washbasin, and toilet.
Second floor:
The second floor offers additional living space, with a small hallway with linen closet, 2 spacious bedrooms, one of which has built-in wardrobes. There is also a technical room and a private bathroom with walk-in shower, washbasin, and toilet.
Outbuilding:
At the back of the garden is a charming outbuilding, built entirely in the same classic style as the main house. It includes an indoor space at the front with the installation for garden irrigation, a covered area suitable for a seating area or for bicycles, and a rear section that was used as a doghouse/storage. A fixed staircase leads to the upper space, ideal as a studio, play area, office, or guest accommodation.
This outbuilding adds a strong functional value to the property.
Special features:
- South-facing, fully landscaped and fenced garden
- Timeless architecture and high-quality finish
- 6 bedrooms - 4 bathrooms - spacious dressing room
- Indoor double garage
- Automatic gate
- Outbuilding with various possible uses