Georgetown
- Villa
- 3921 m2
- 4
- 3
Property details
| Reference | 085987 |
|---|---|
| Type | Villa |
| Area | 3921 m2 |
| Bedrooms | 4 |
| Bathrooms | 3 |
- Your contact
-

- Killian Bolay
- [T] +41 (0)58 861 31 00
- Contact
Description
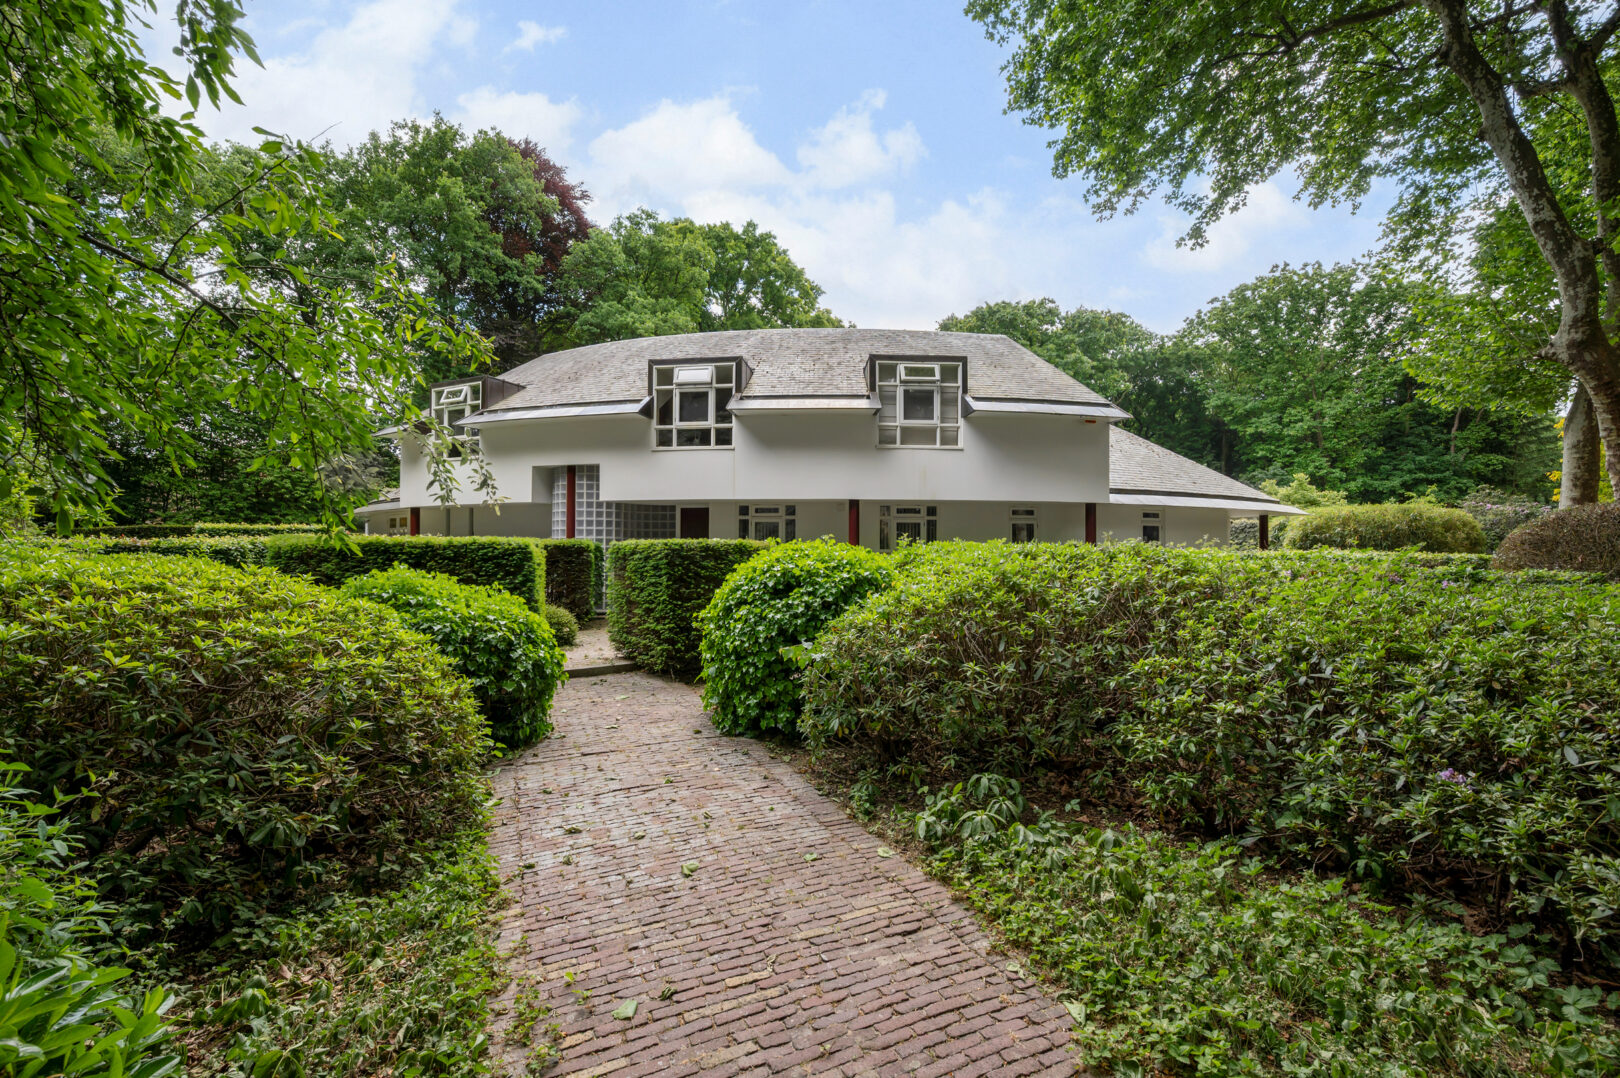
Luxury Hilltop Retreat on 5 Acres | Modern Craftsman Architecture
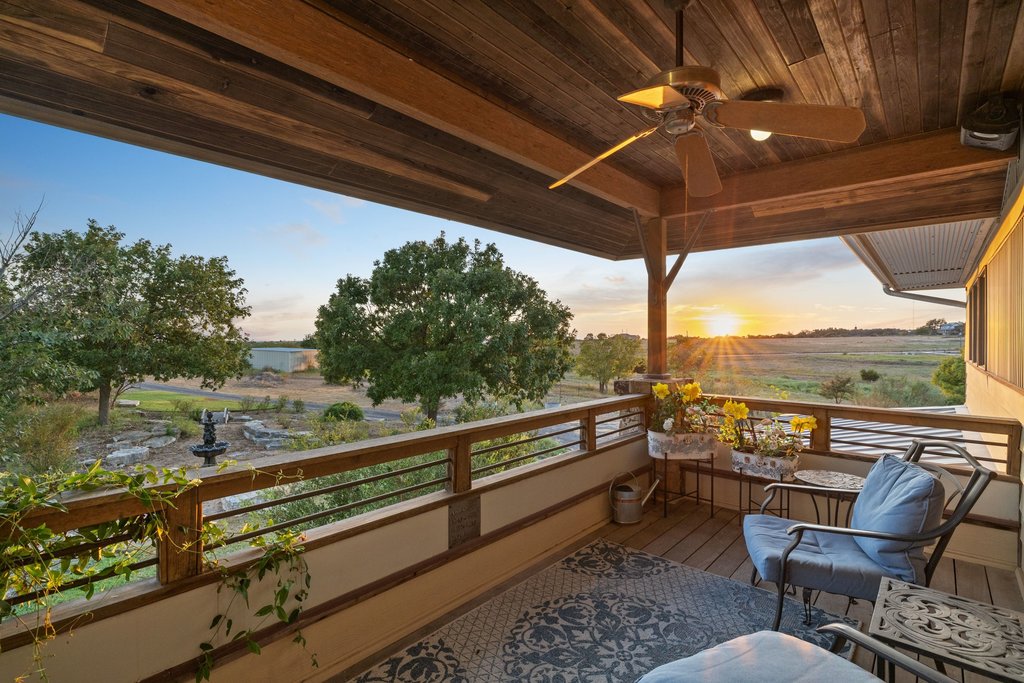
Designed by renowned firm Barley | Pfeiffer Architecture, this modern craftsman estate offers unmatched privacy, luxury, and panoramic country views—just minutes from historic Downtown Georgetown and a short drive to Austin.
Main Residence:
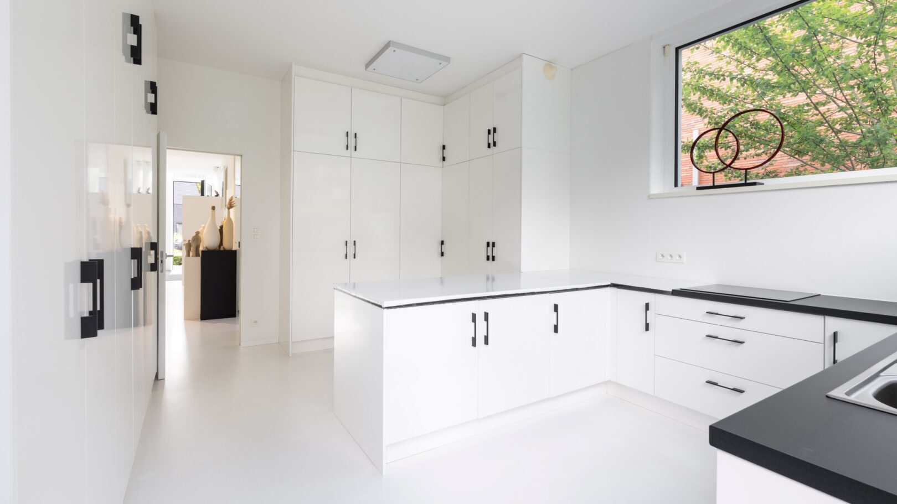
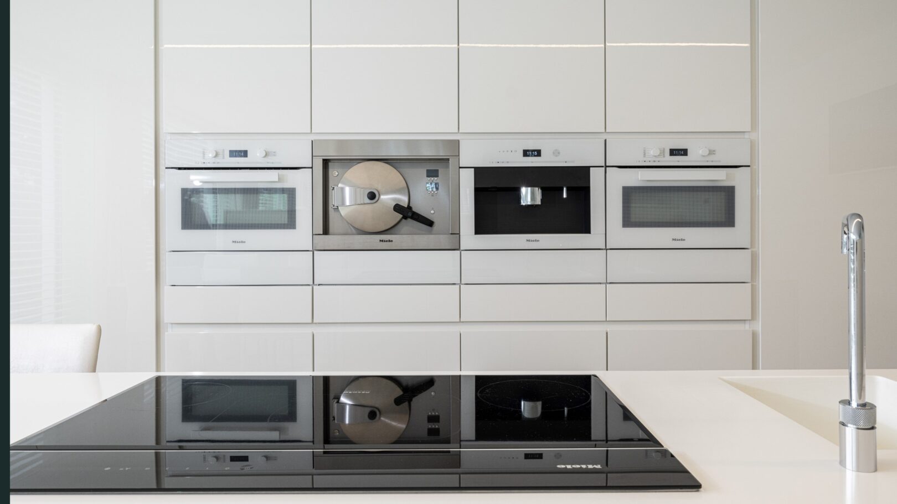
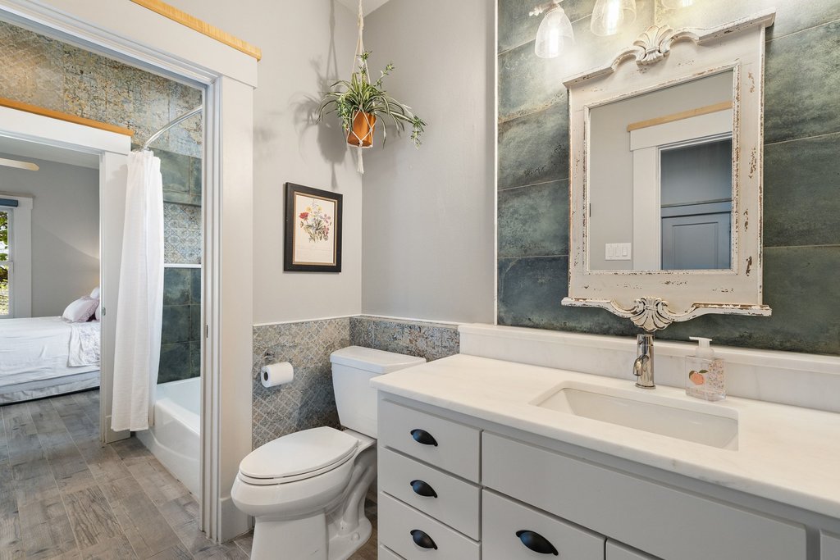
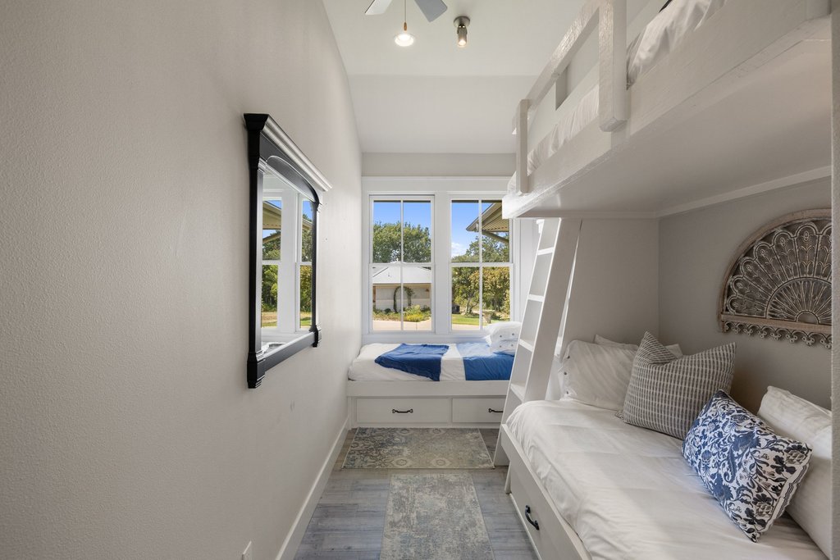
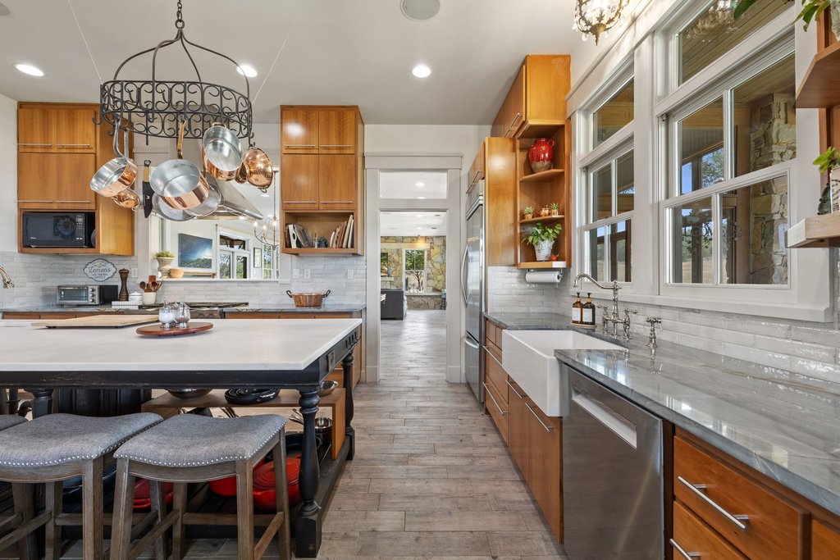
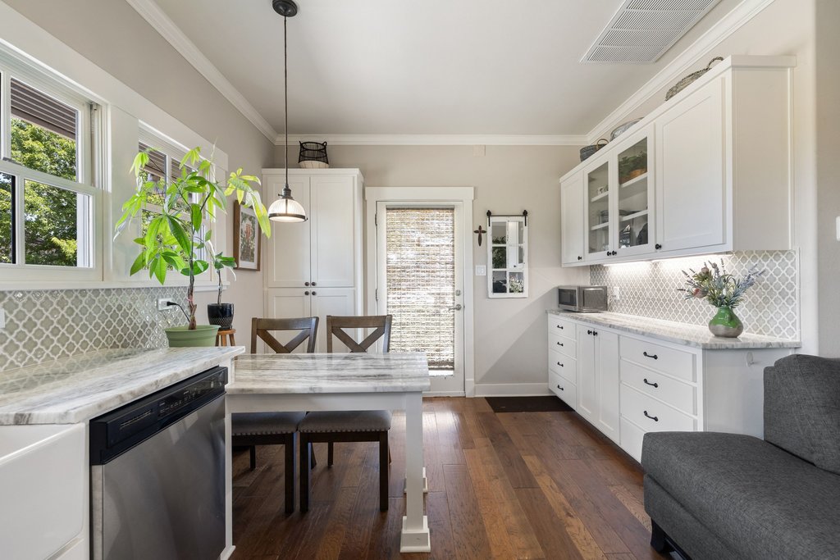
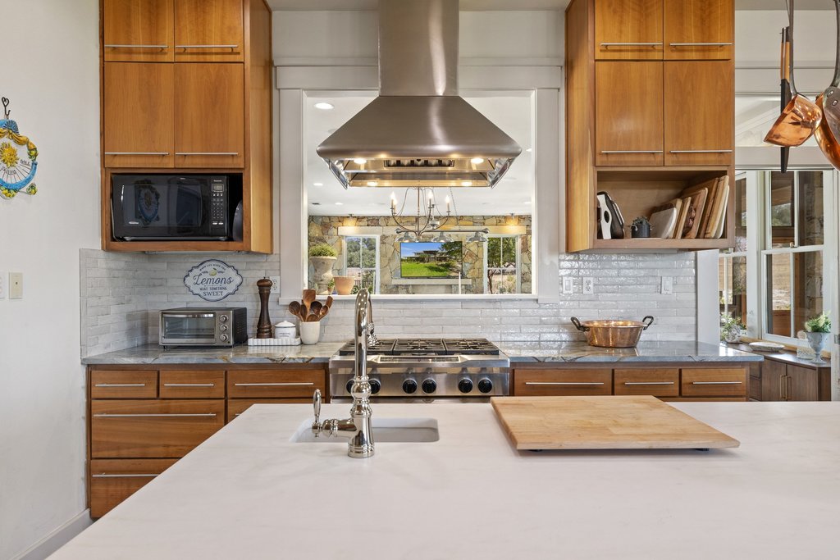
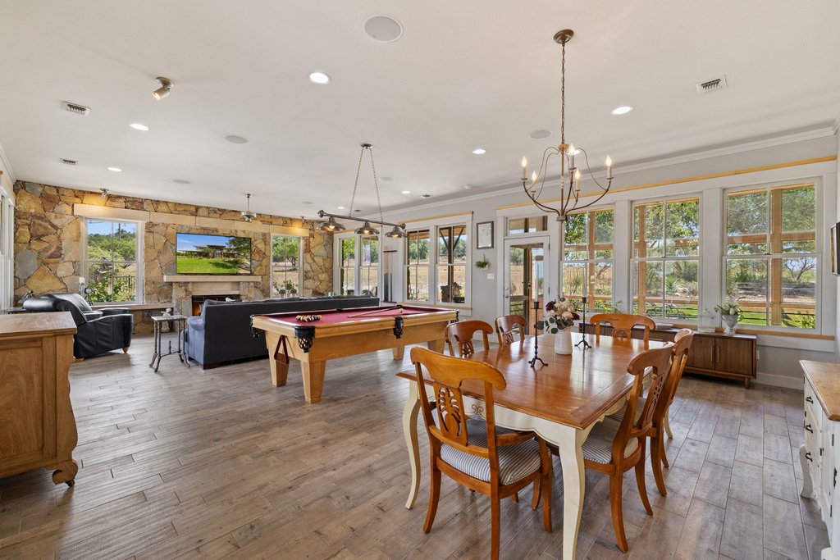
- Main Floor: Light-filled great room with a stone fireplace and expansive windows, open-concept chef's kitchen with custom cabinetry, center island and huge pantry, primary living/dining areas, 3 bedrooms, and 2 full baths (including one ensuite).
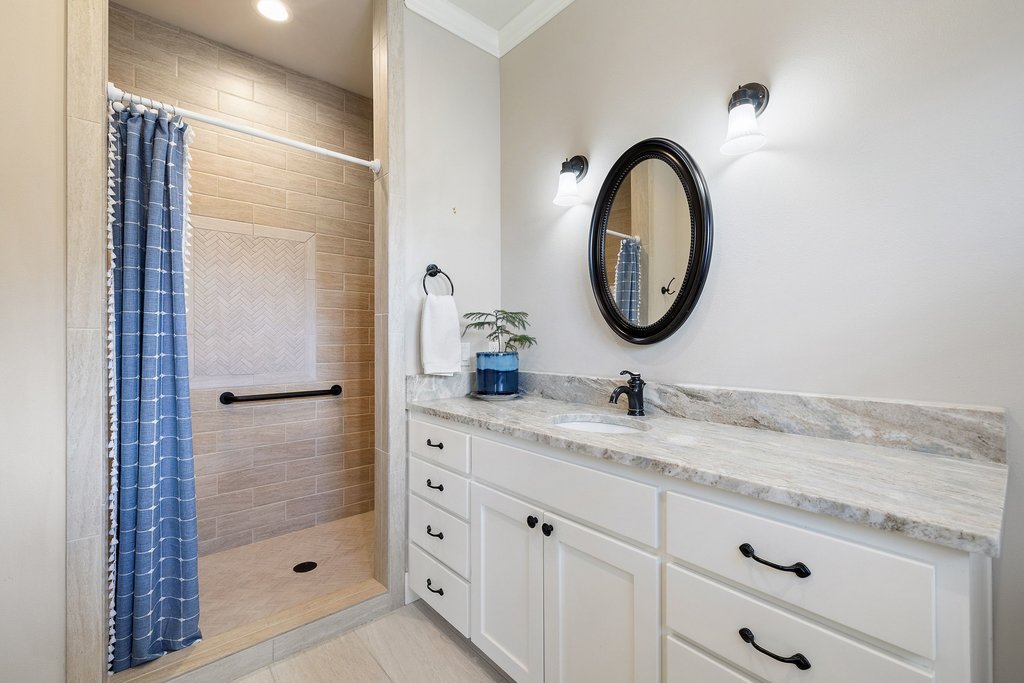
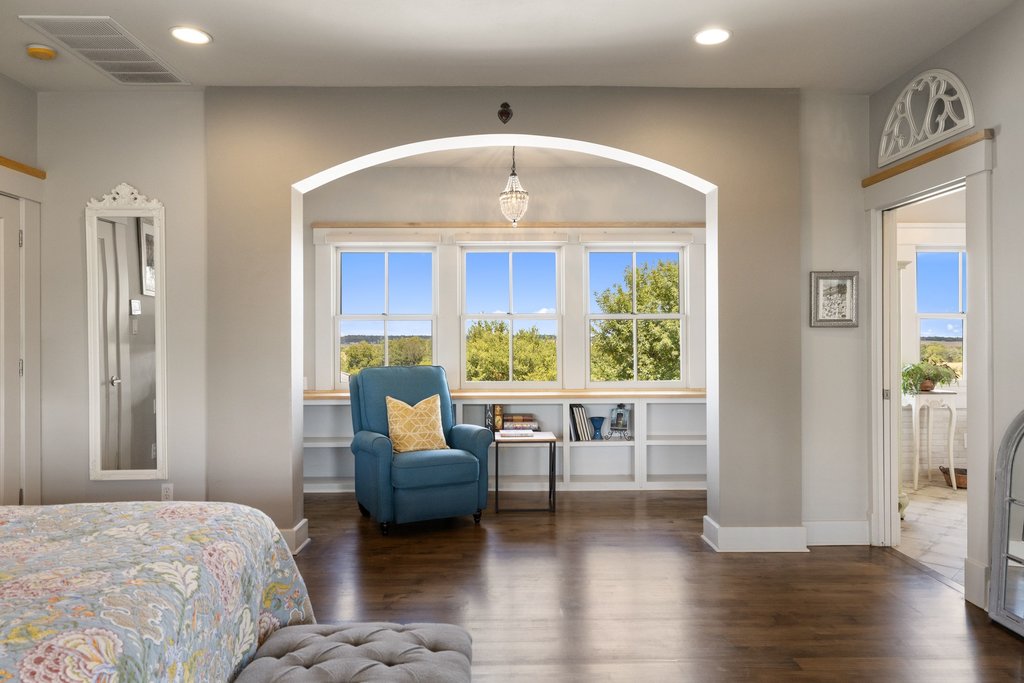
- Primary Suite (Upper Level): Private retreat featuring a dedicated office, coffee bar, reading nook, and private balcony. Spa-inspired ensuite includes dual vanities, a walk-in shower, a standalone soaking tub, and a custom walk-in closet.
- Outdoor Living: Screened porch entry, aquatic plant and fish pond, landscaped gardens, covered patio, and a heated pool with a jacuzzi.
Additional Highlights:
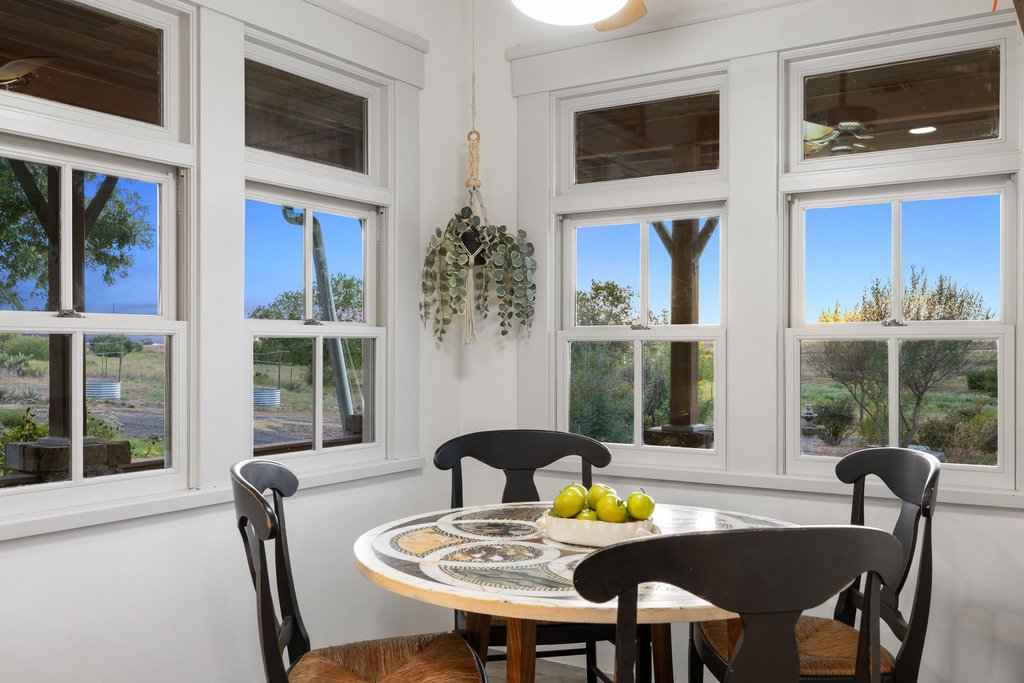
- Guest Casita: Private guest house with a screened porch—ideal for extended family or income potential.
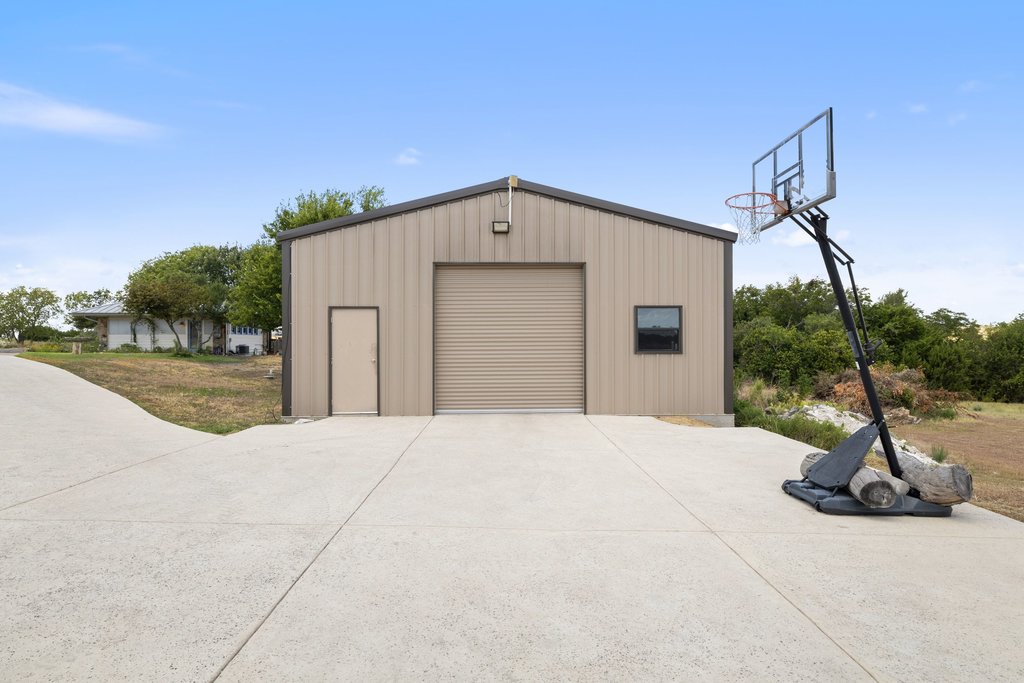
- Workshop: 30' x 40' insulated workshop with RV storage space.
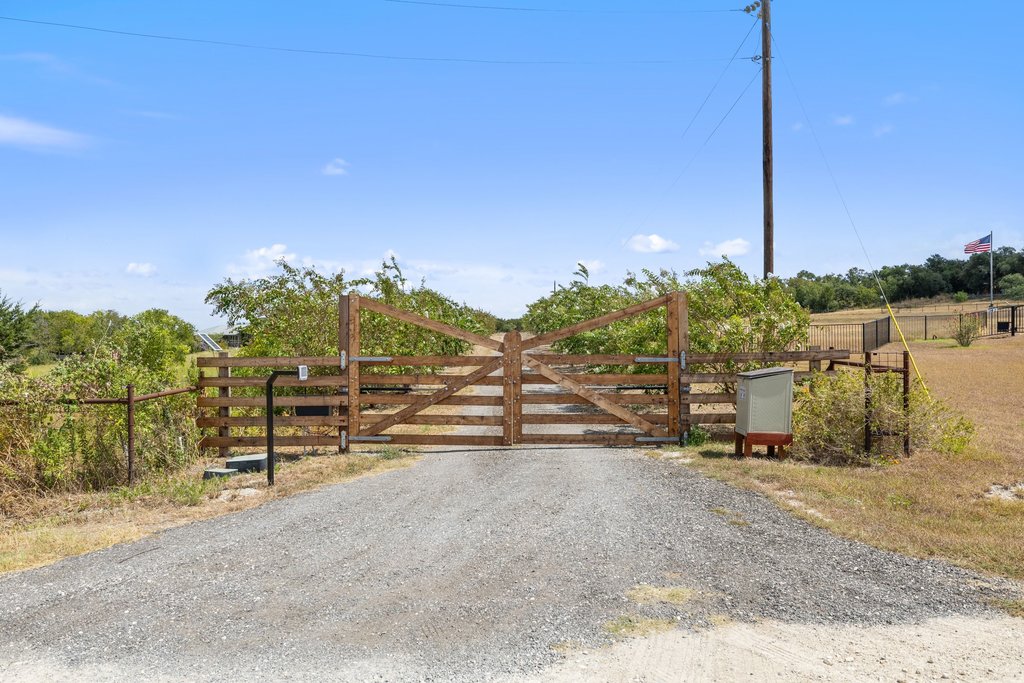
- Utilities & Eco-Features: Gated entry, crepe myrtle-lined driveway, 30,000-gallon underground rainwater collection/filtration system, and a secondary connection to Jonah Water Co.