Halle
- Villa
- 865 m2
- 5
- 4
Property details
| Reference | 259048341 |
|---|---|
| Type | Villa |
| Area | 865 m2 |
| Year of construction | -1 |
| Bedrooms | 5 |
| Bathrooms | 4 |
- Your contact
-

- Killian Bolay
- [T] +41 (0)58 861 31 00
- Contact
Description
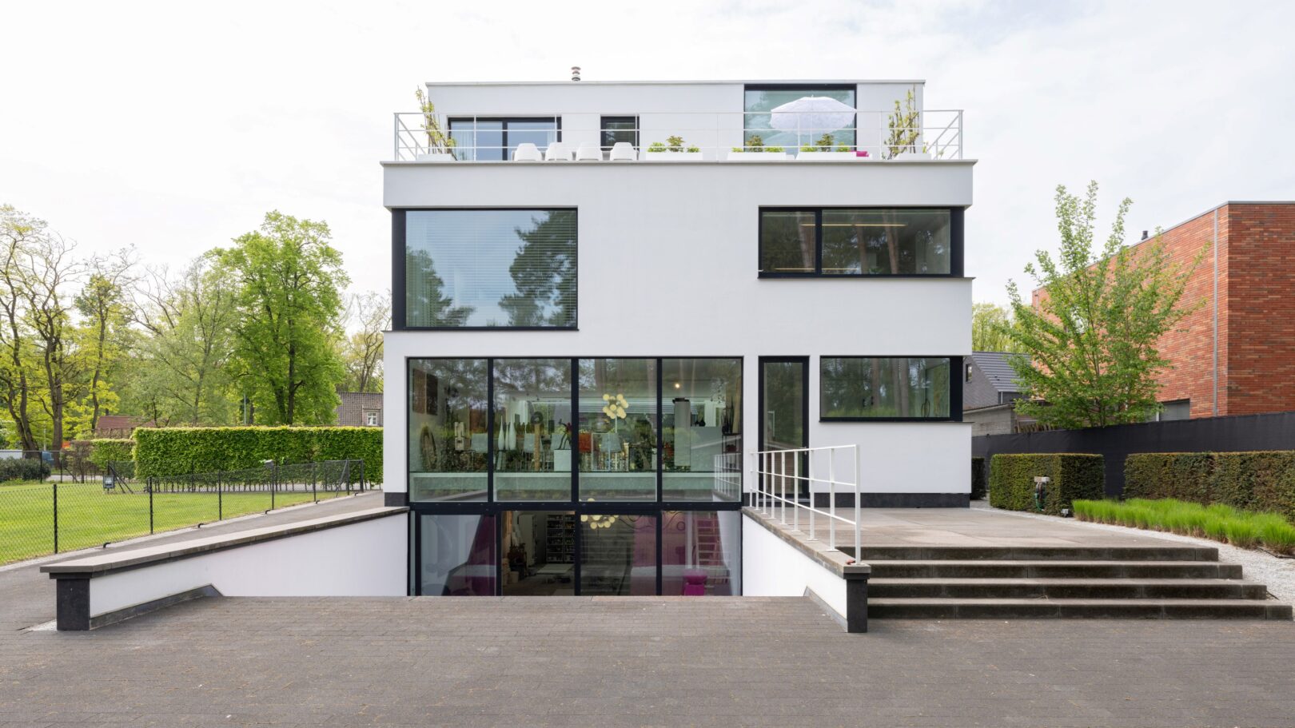
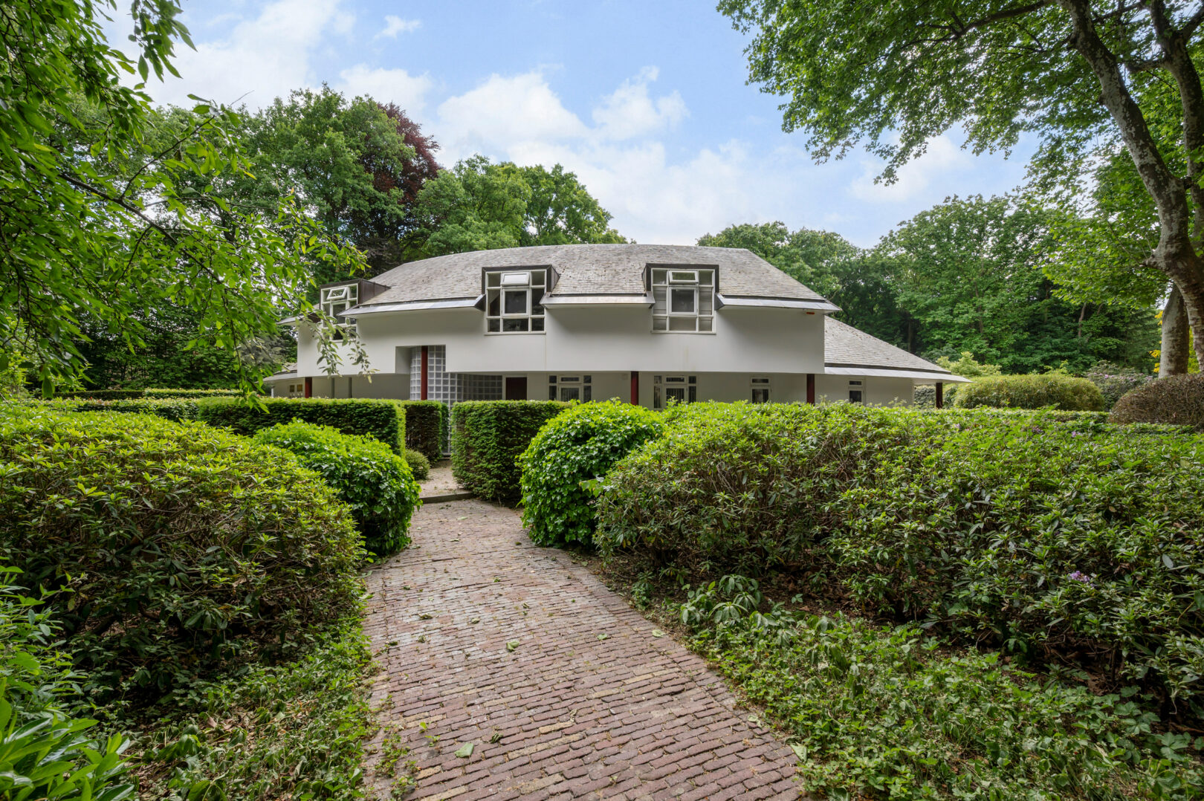
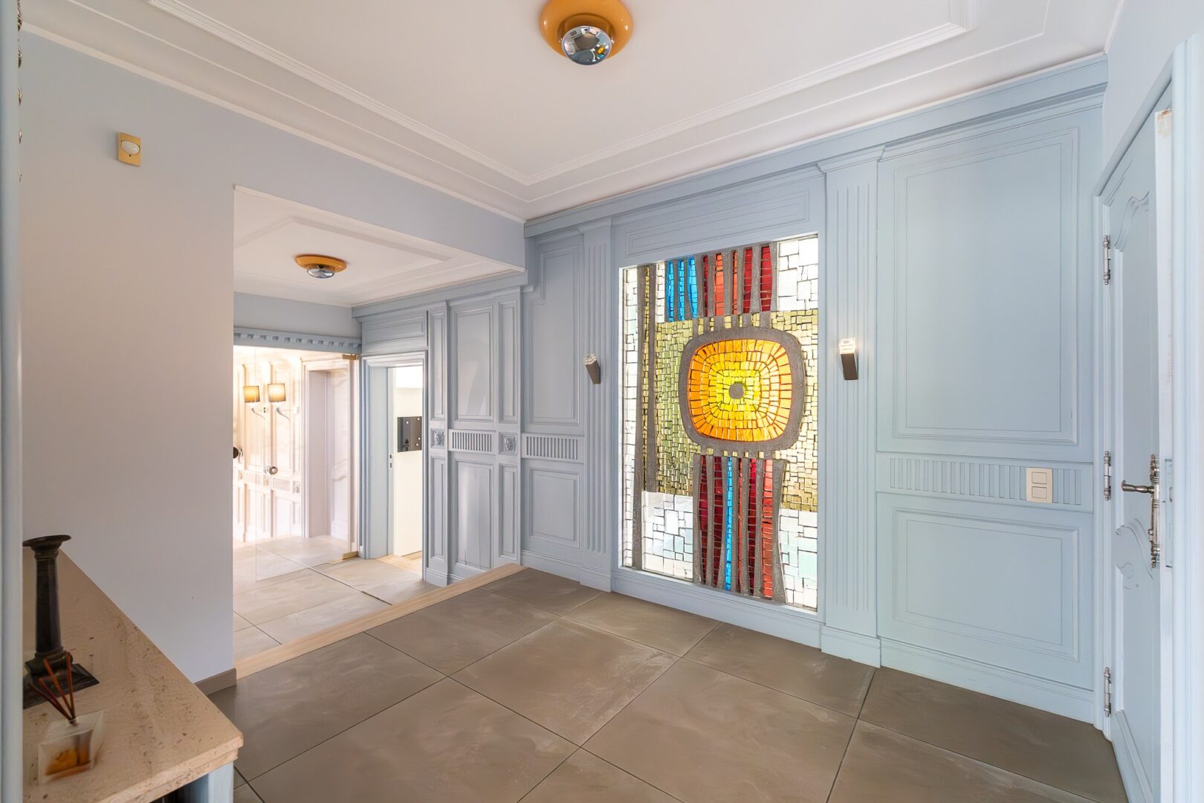
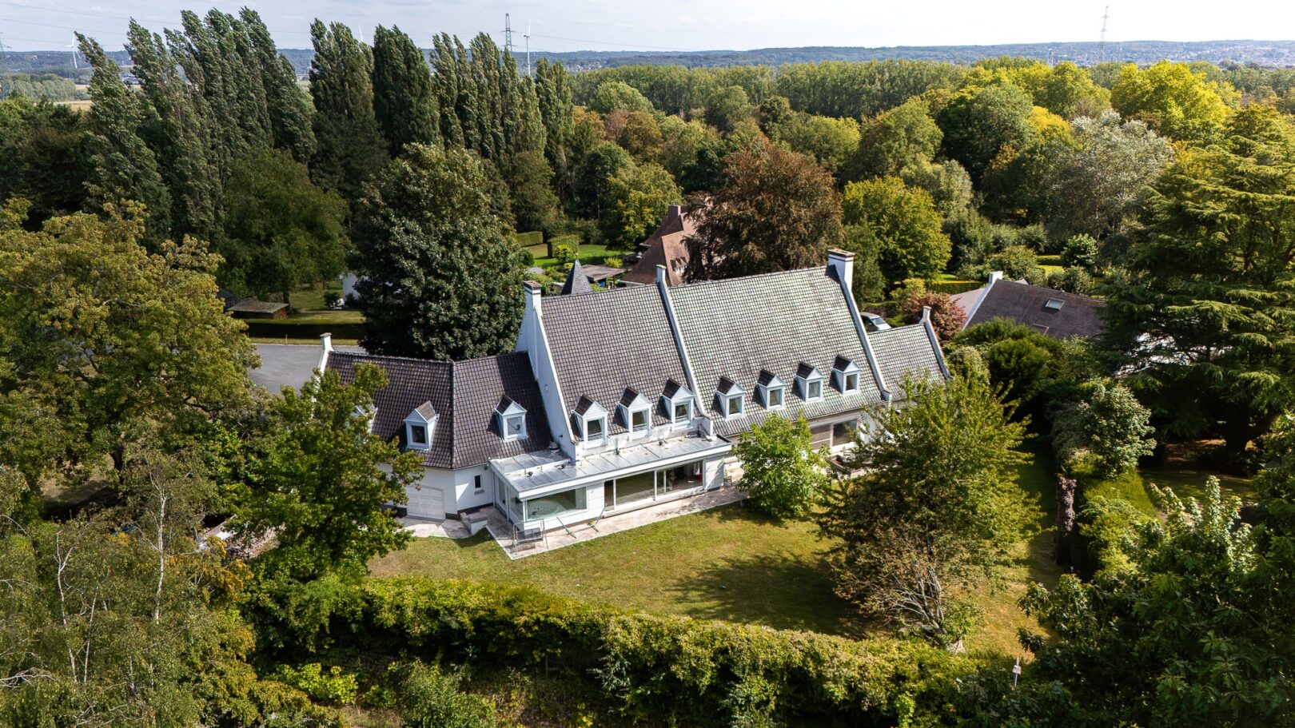
Set within the verdant landscape of the Pajottenland, in the private and secure residential domain of Vlieringenpark, this characterful villa offers approximately 865 m² of living space on a 3,226 m² plot. The property combines generous living areas with a peaceful setting and a strategic location close to Brussels and the Erasmus medical campus.
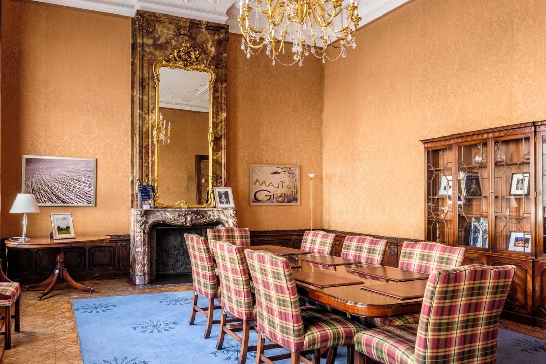
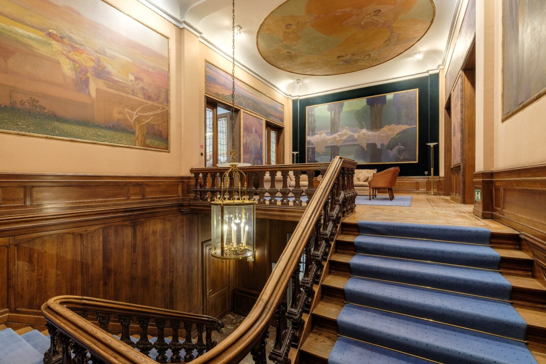
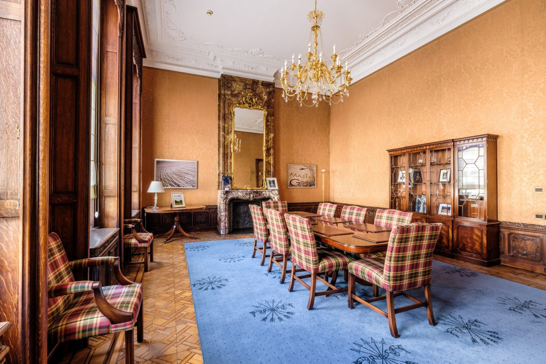
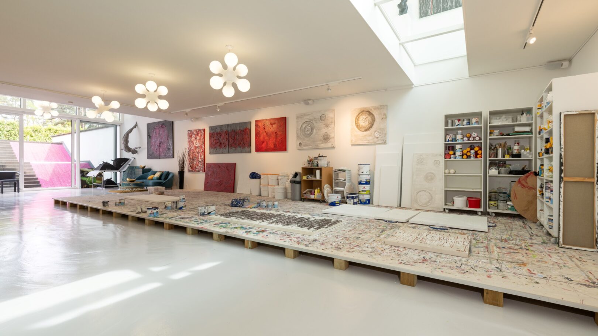
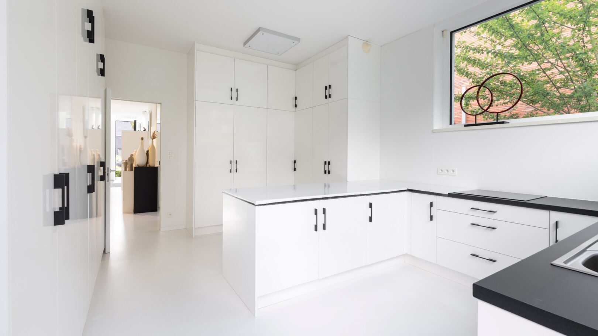
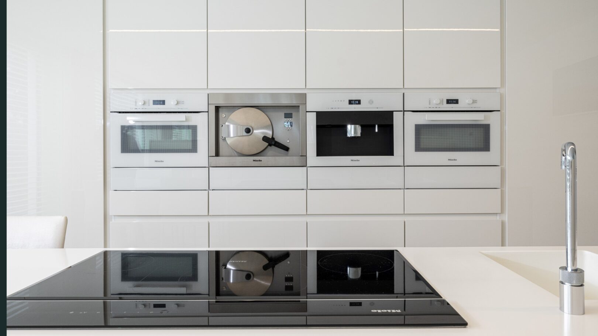
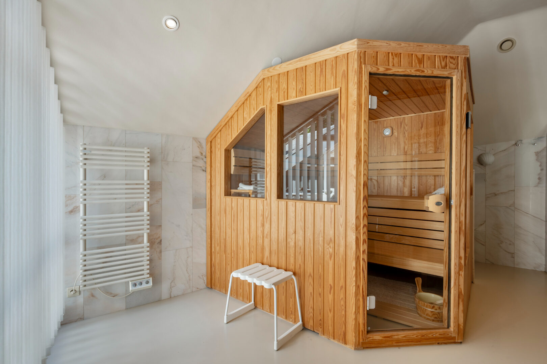
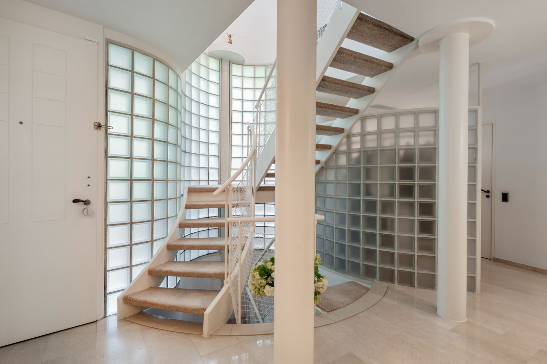
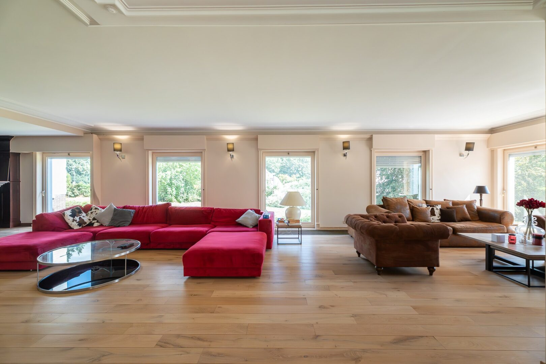
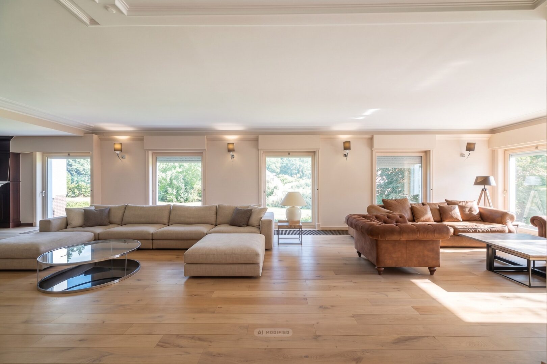
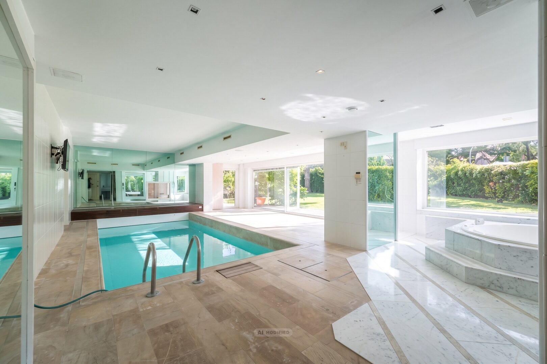
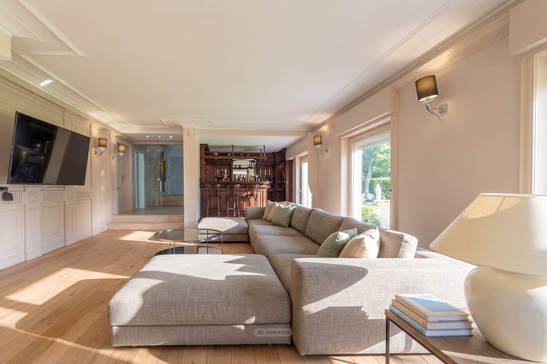
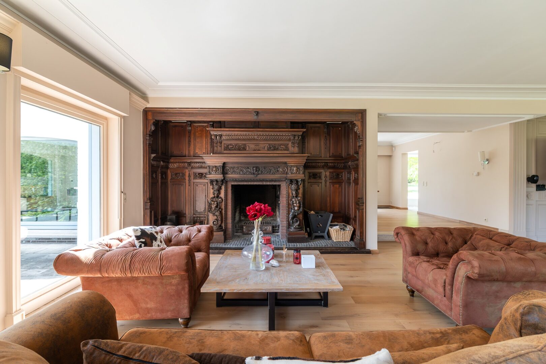
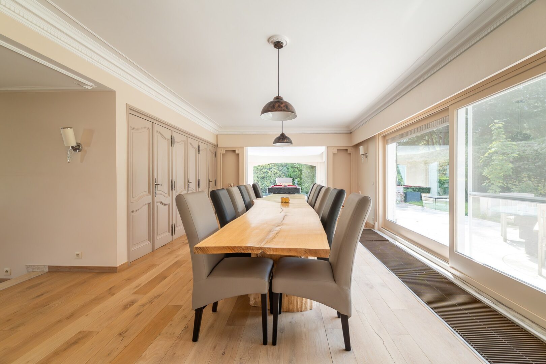
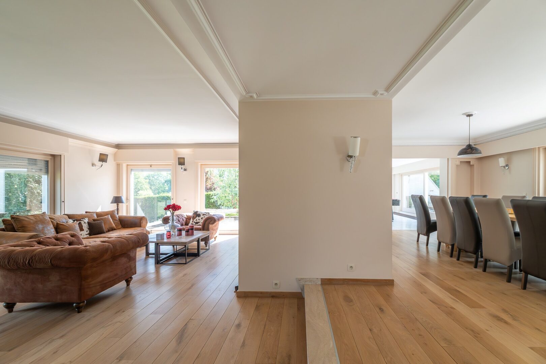
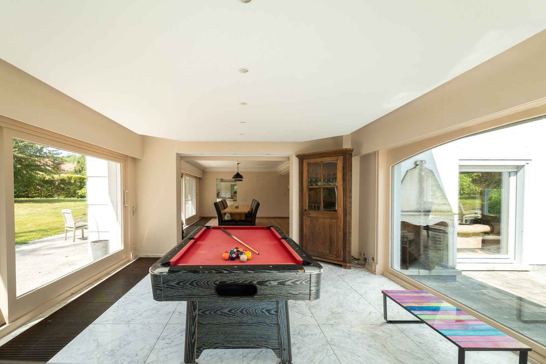
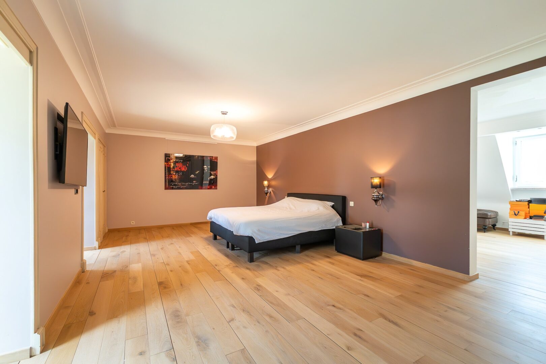
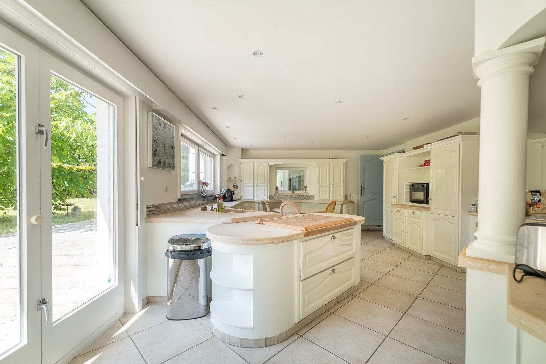
The ground floor is defined by generous volumes and extensive glazing, providing open 270-degree views over the garden and surrounding greenery. The reception areas comprise an inviting living room with an open fireplace, a spacious dining room and a central kitchen, complemented by several adjoining rooms offering scope for reconfiguration according to the needs and preferences of future residents. A dedicated leisure wing features an indoor swimming pool and wellness area, with direct views over the garden. Upstairs, the sleeping quarters comprise five spacious bedrooms and several bathrooms, including a generously proportioned primary suite.
The property benefits from an integrated double garage and several parking spaces on the grounds. Energy Performance Certificate: Label D – 359 kWh/m²/year. Located within a private and secure residential domain, with convenient access to Brussels and the surrounding area.