Wijnegem
- Villa
- 235 m2
- 2
- 2
Property details
| Reference | 258974448 |
|---|---|
| Type | Villa |
| Area | 235 m2 |
| Year of construction | 2019 |
| Bedrooms | 2 |
| Bathrooms | 2 |
- Your contact
-

- Killian Bolay
- [T] +41 (0)58 861 31 00
- Contact
Description
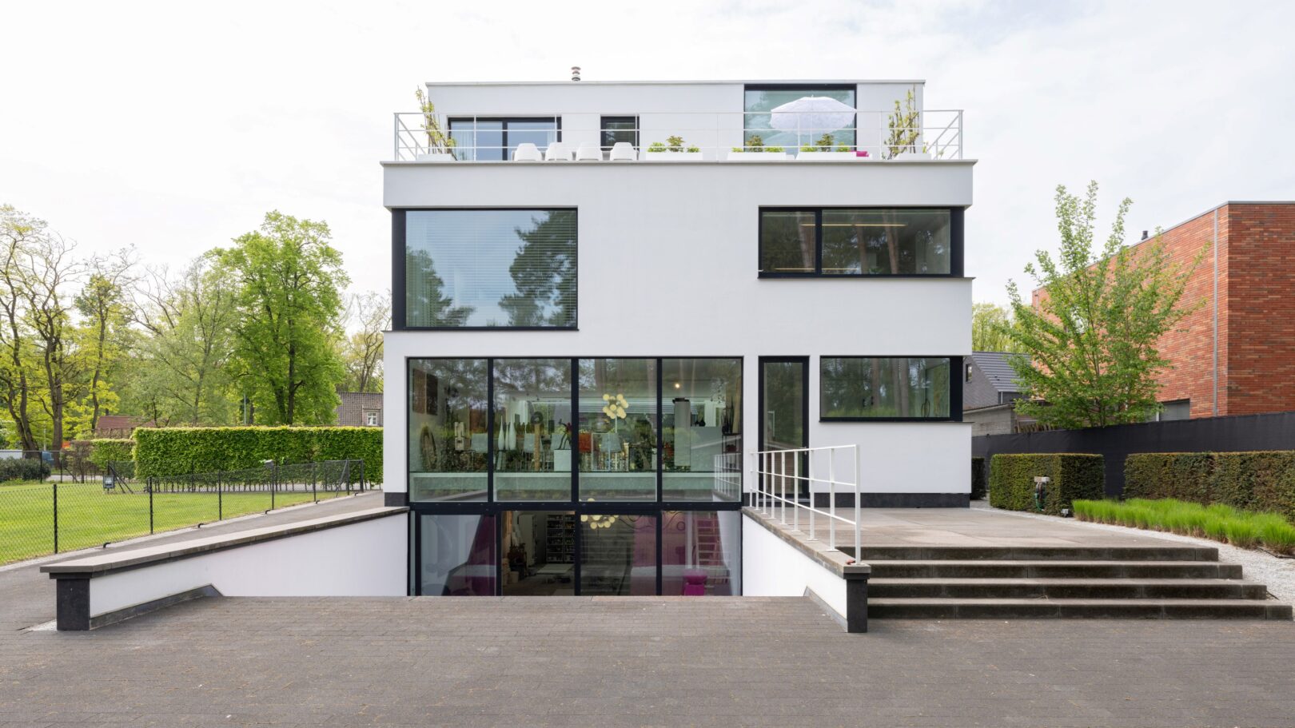
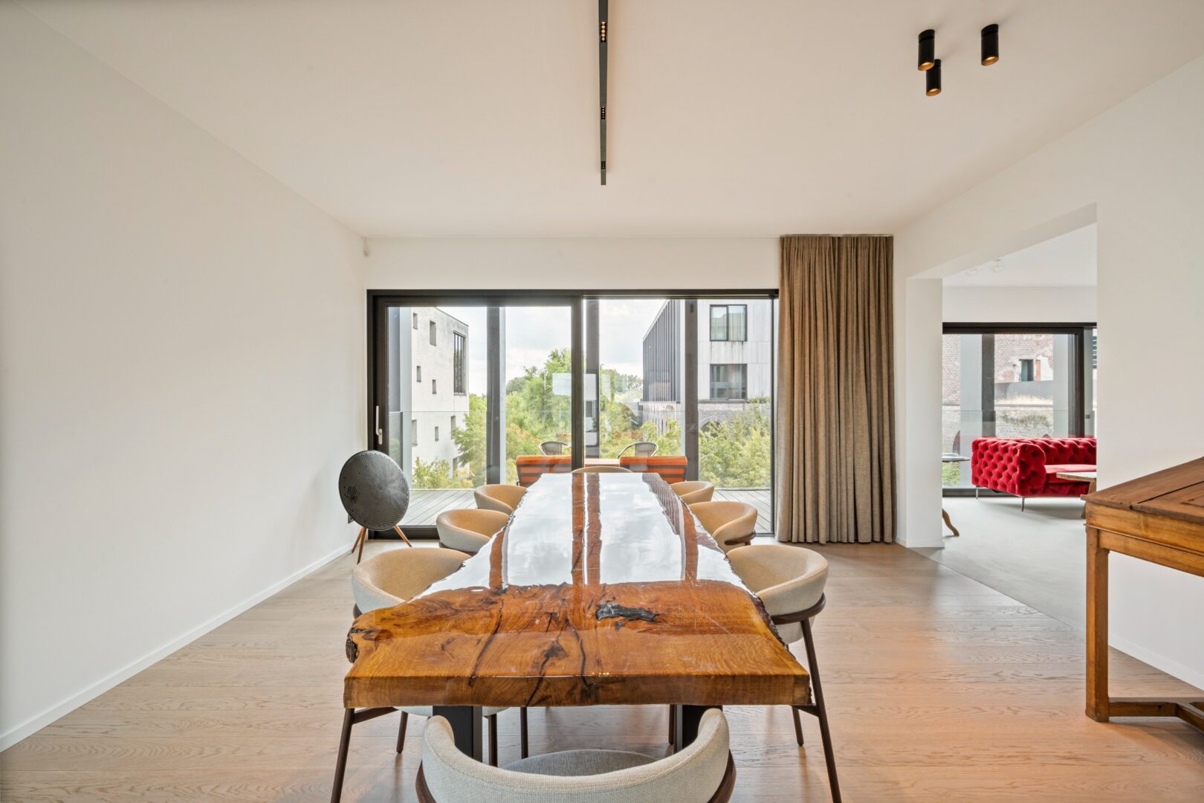
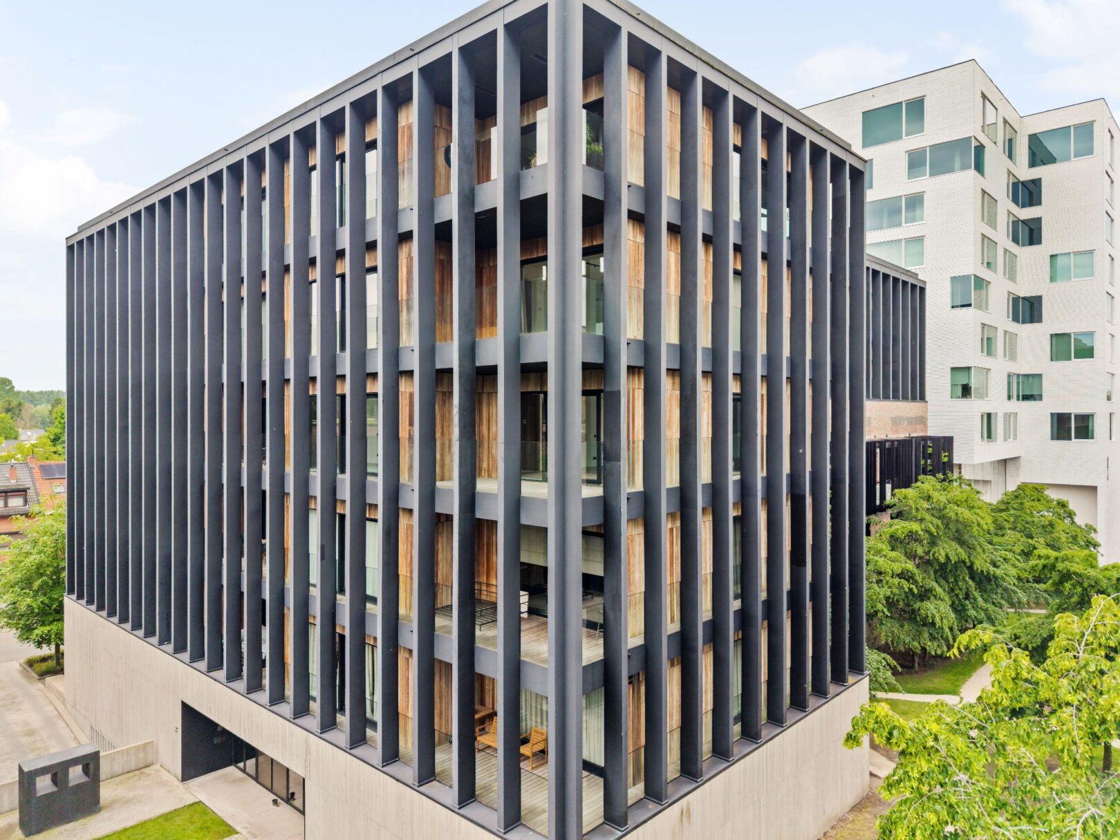
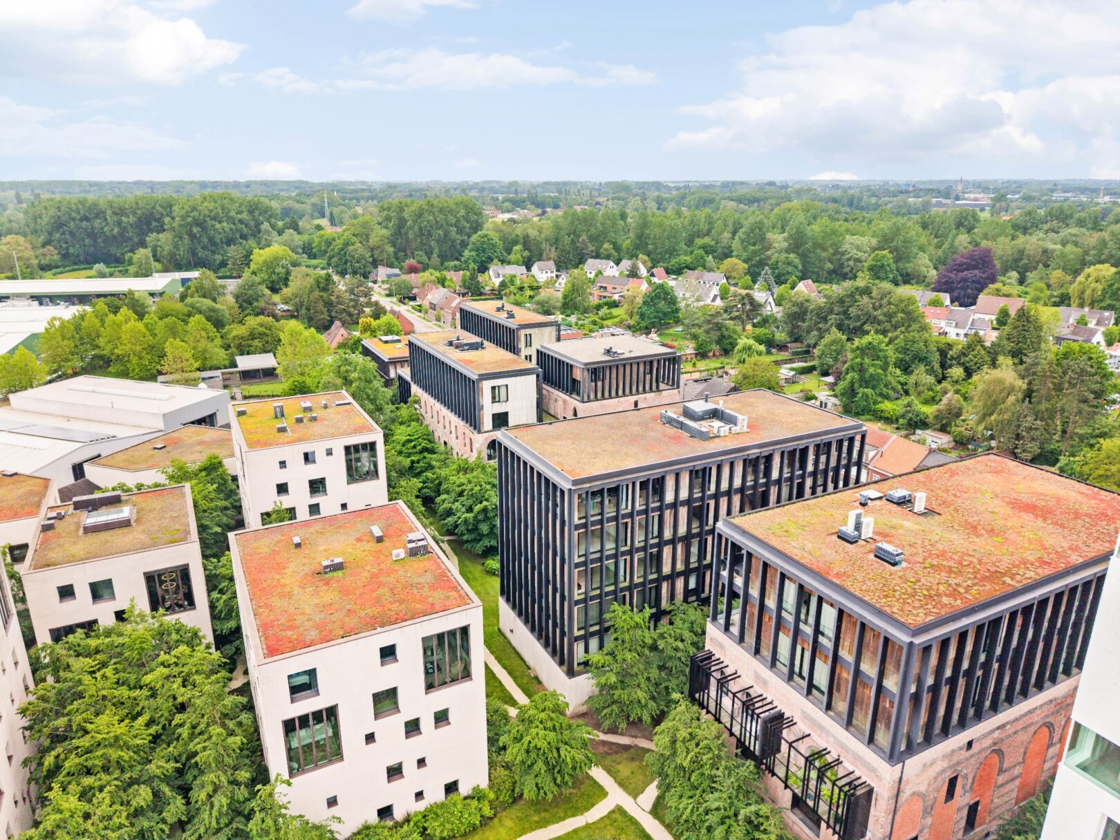
On the third floor of Waterhuys, within the renowned Kanaalsite of Axel Vervoordt, you will find this luxurious apartment of approximately 235 m² with an impressive terrace of approximately 72 m². Architecture, tranquility, light, and sophistication come together in this exceptional waterfront living environment.
Layout:
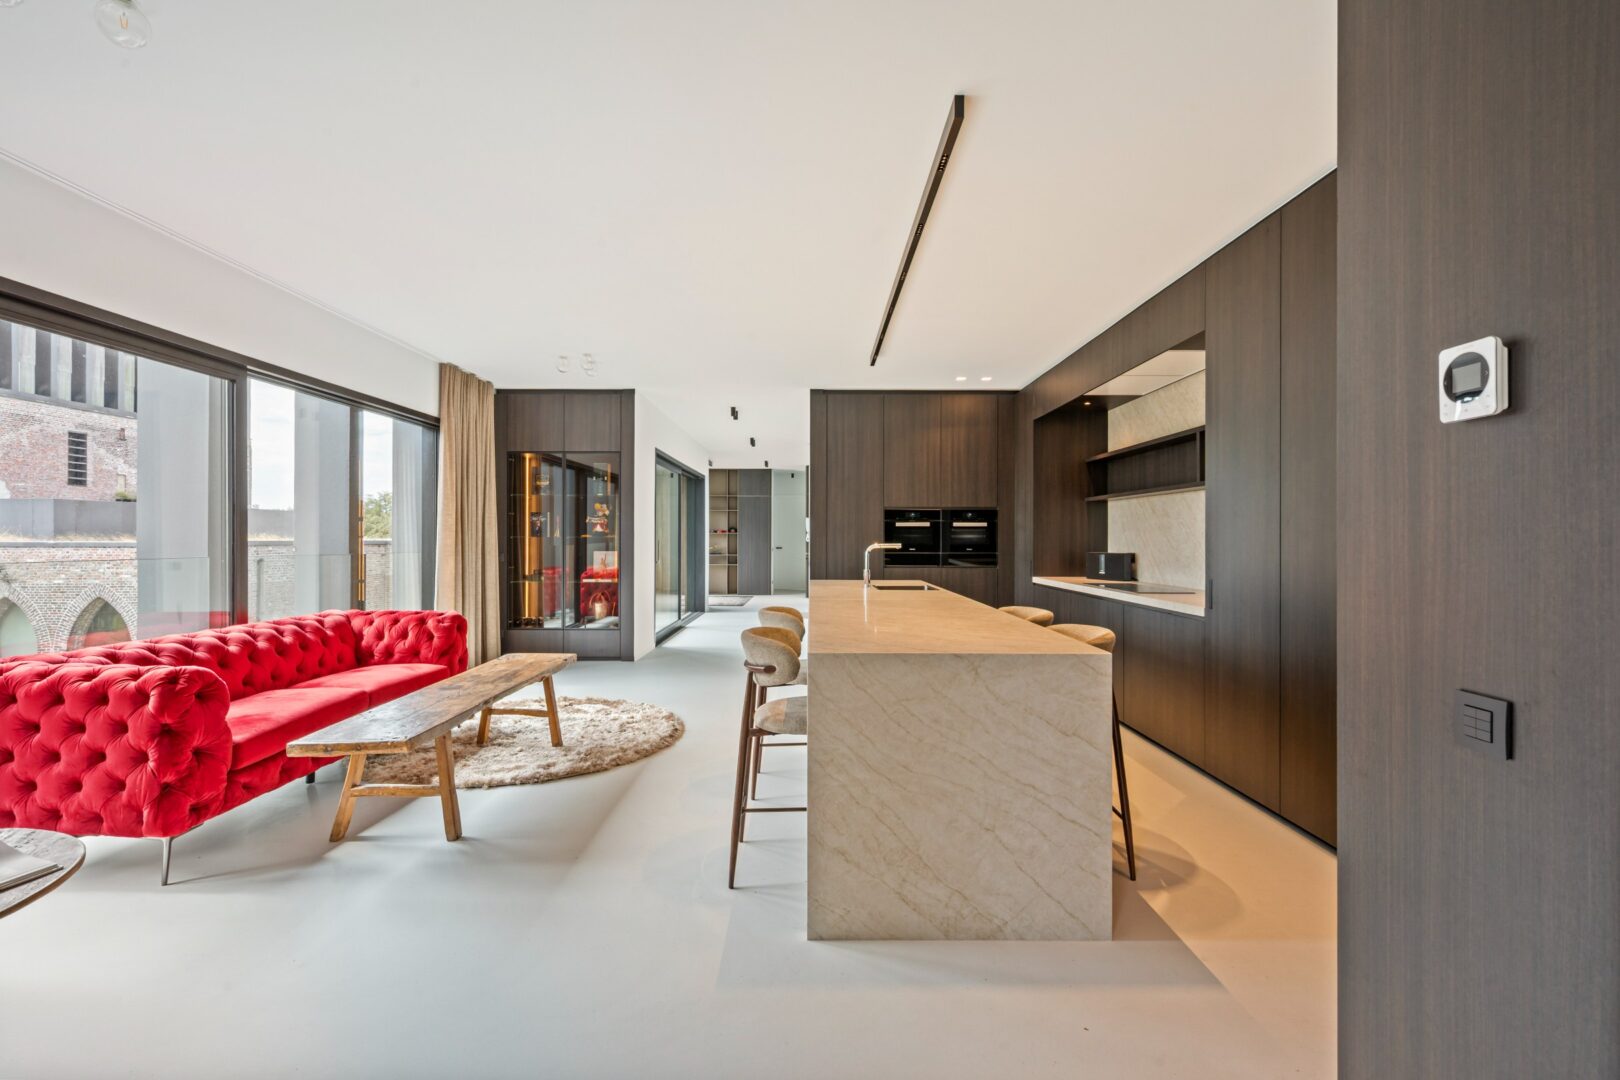
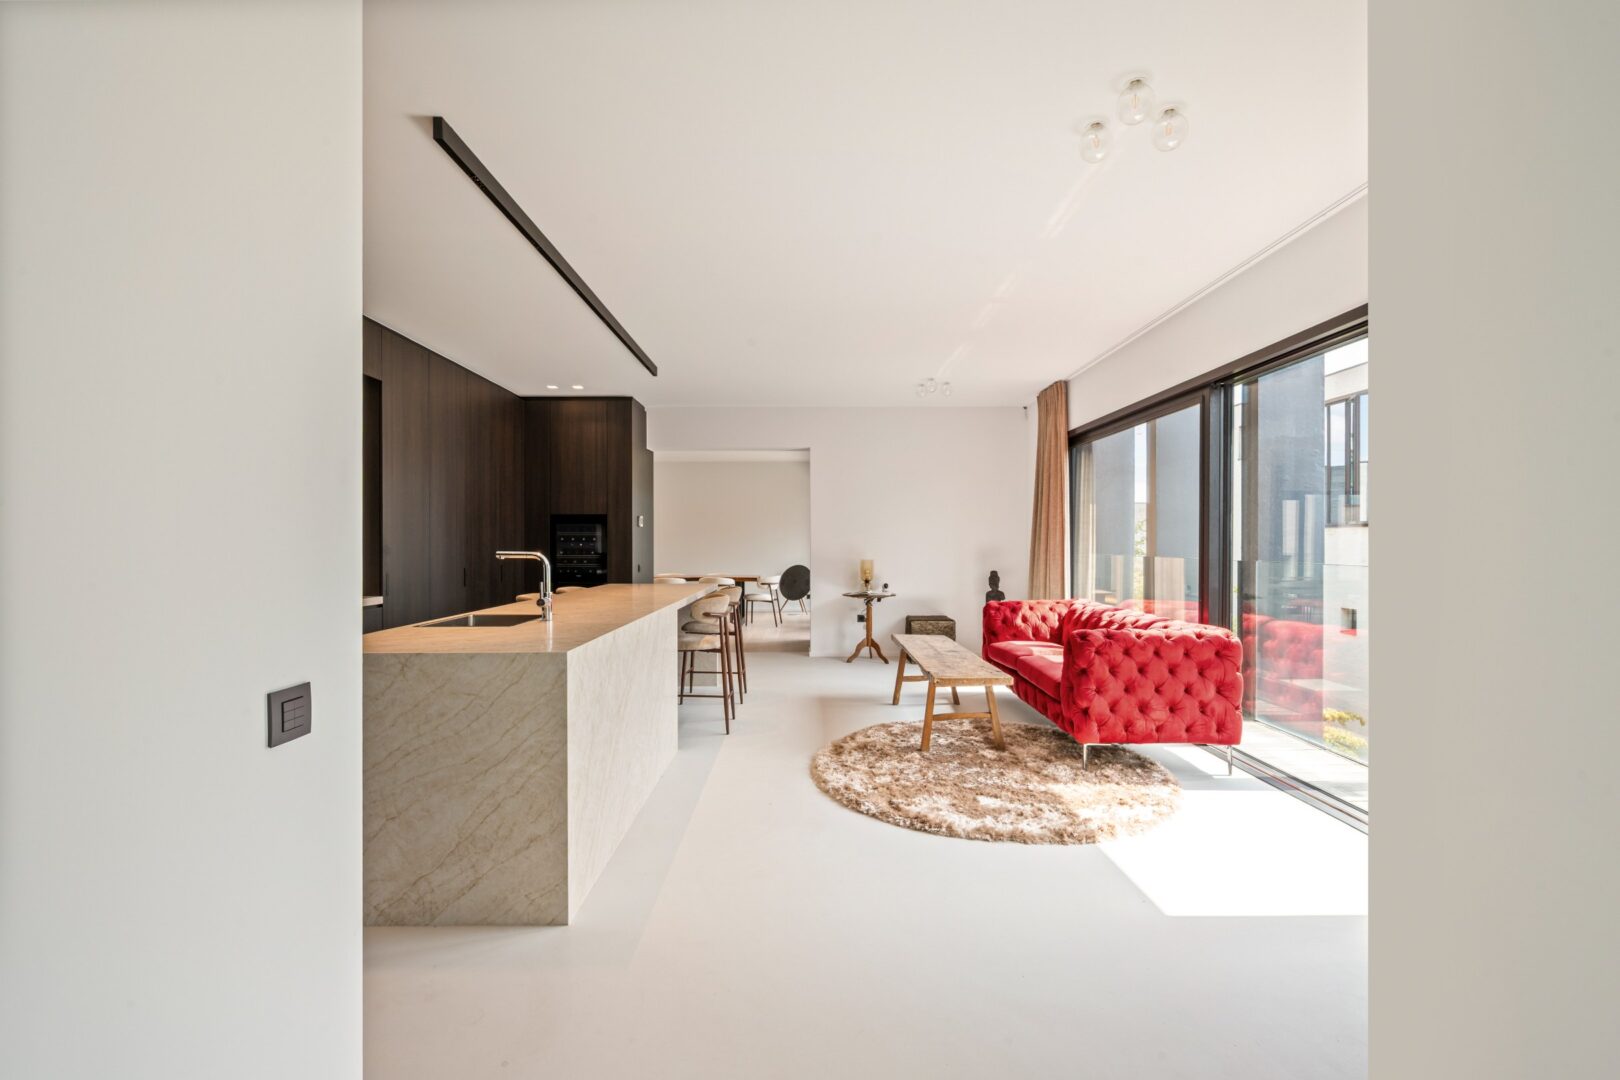
The spacious living area enjoys wide glass windows, warm parquet floors, and a direct connection to the terrace. From the living room and outdoor space, there is a view of the water.
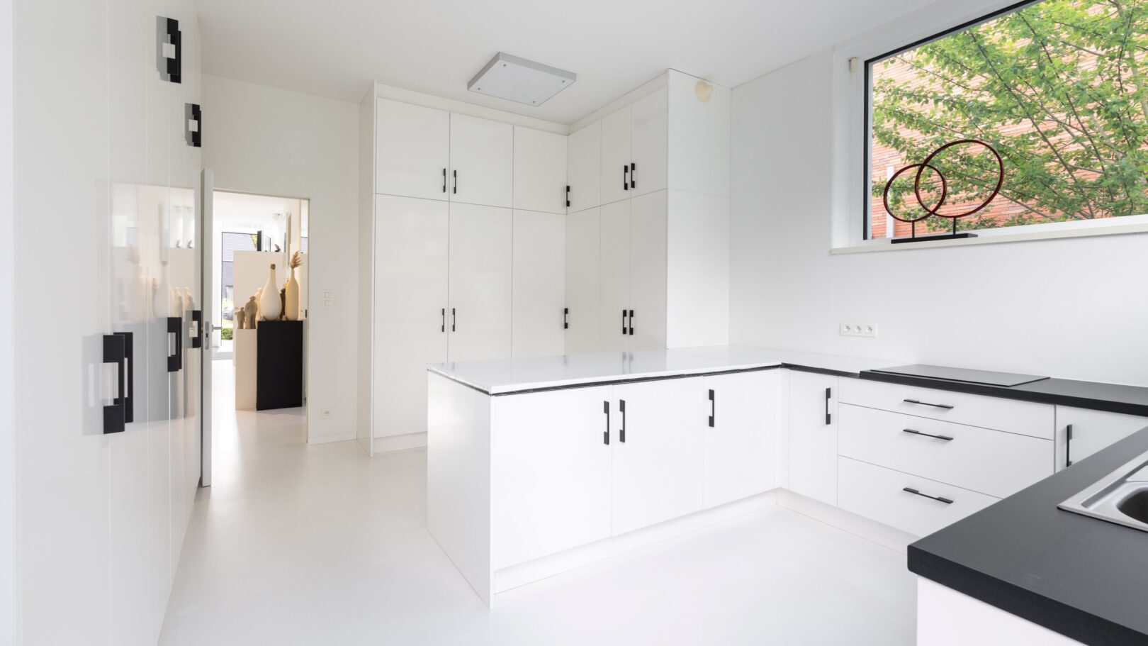
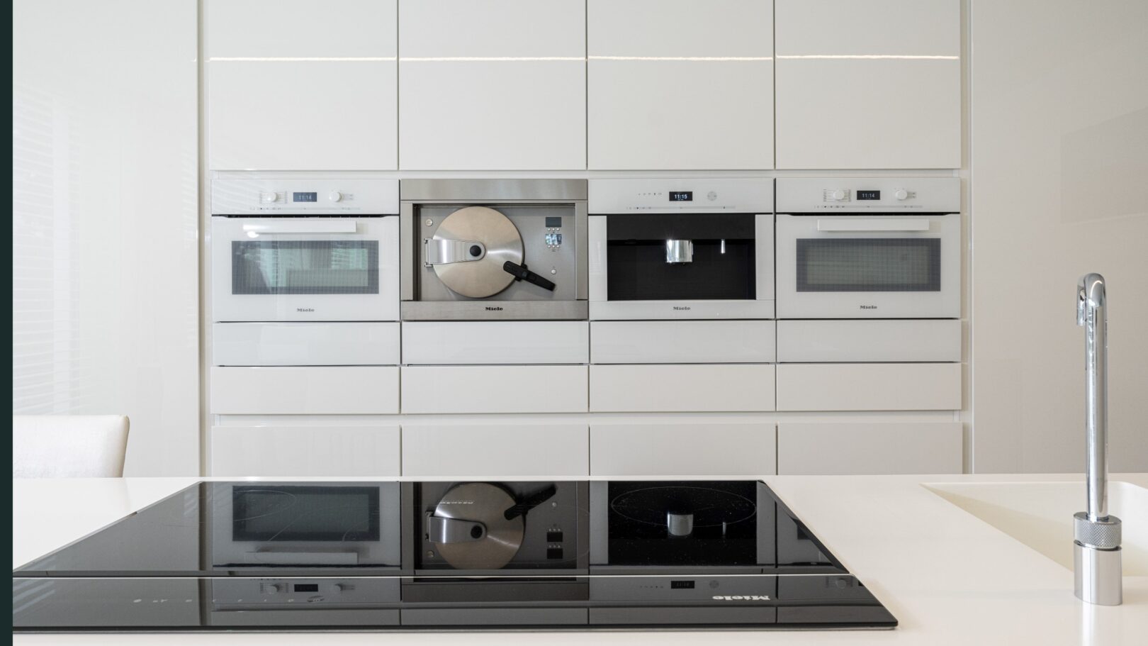
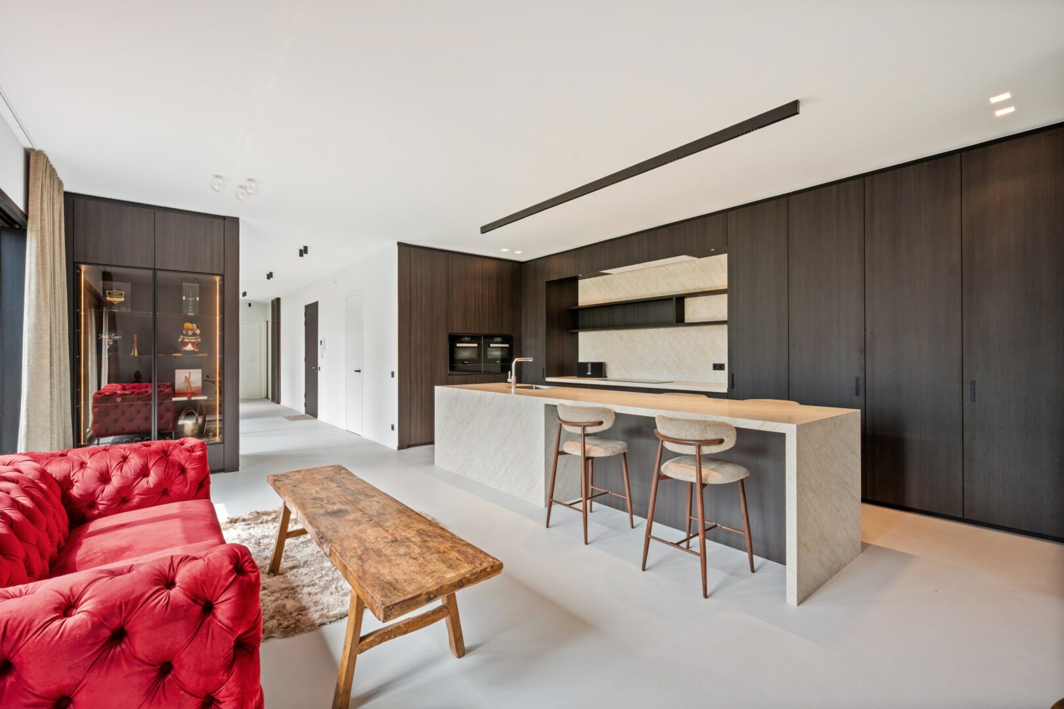
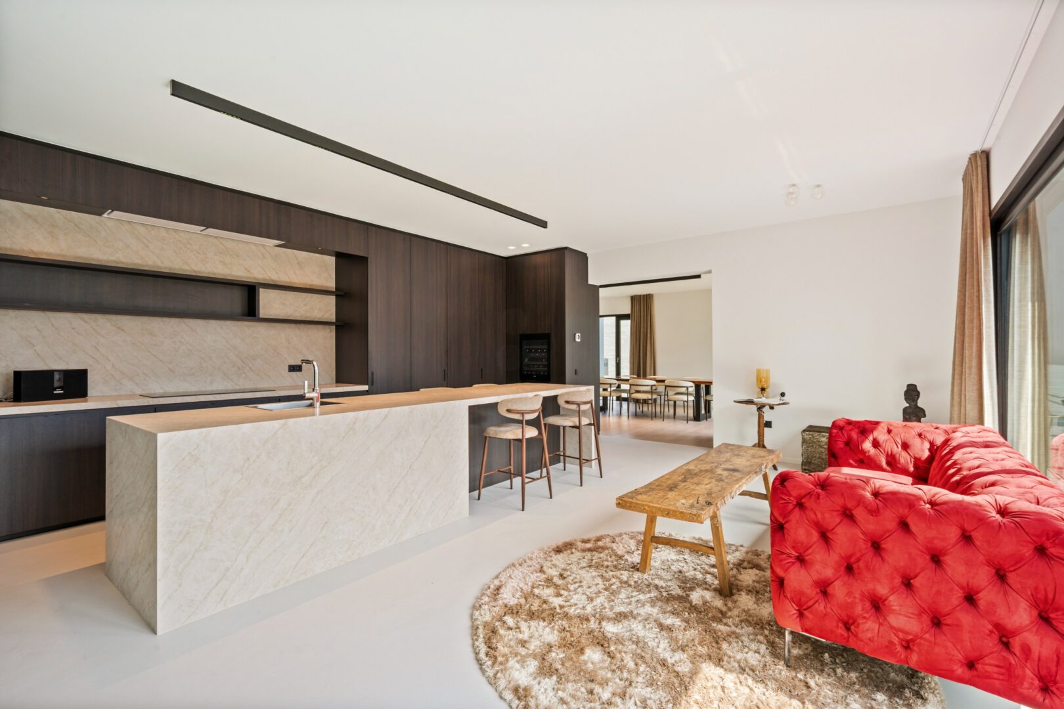
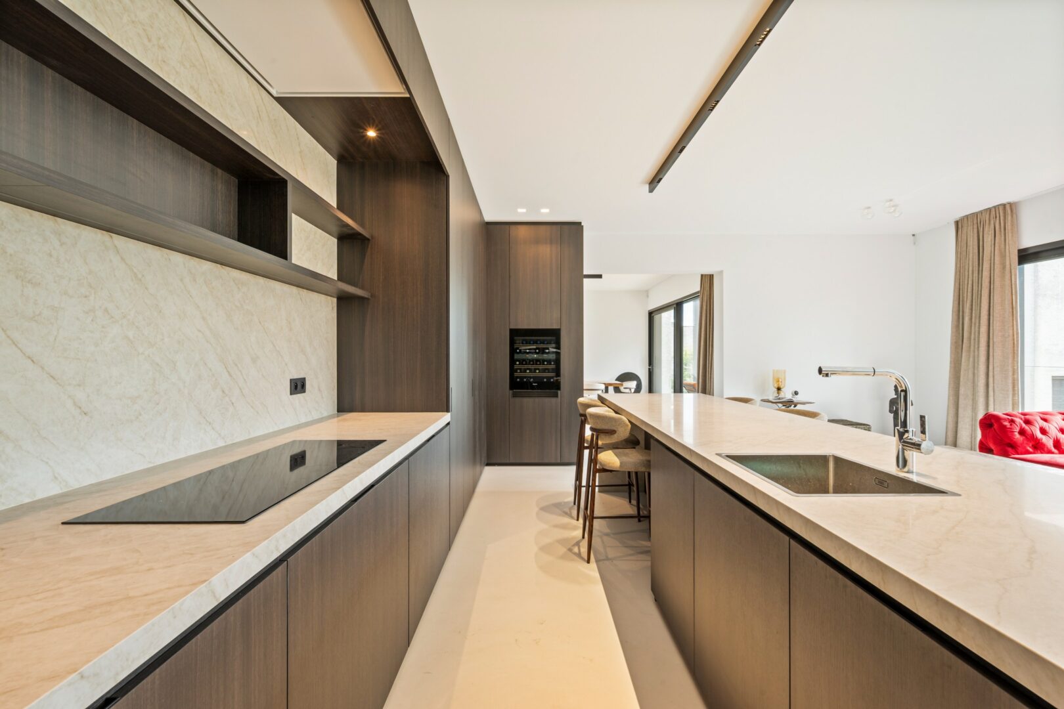
Adjacent to this is the luxurious kitchen with dark, floor-to-ceiling custom cabinetry, a generous natural stone island, integrated appliances, and subtle lighting. Next to the kitchen is a separate utility room/laundry room with a sink area and additional storage.
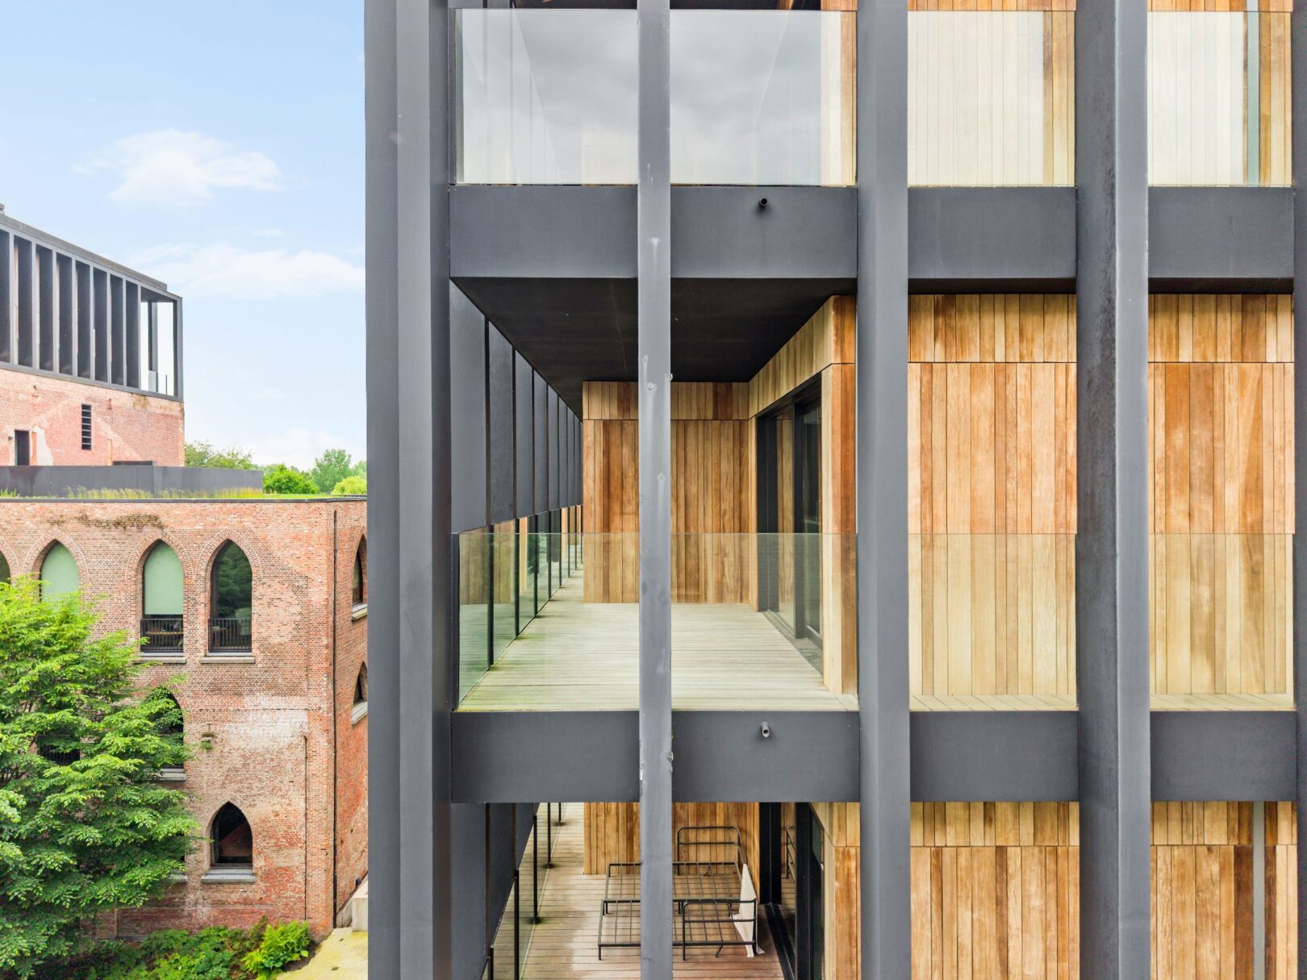
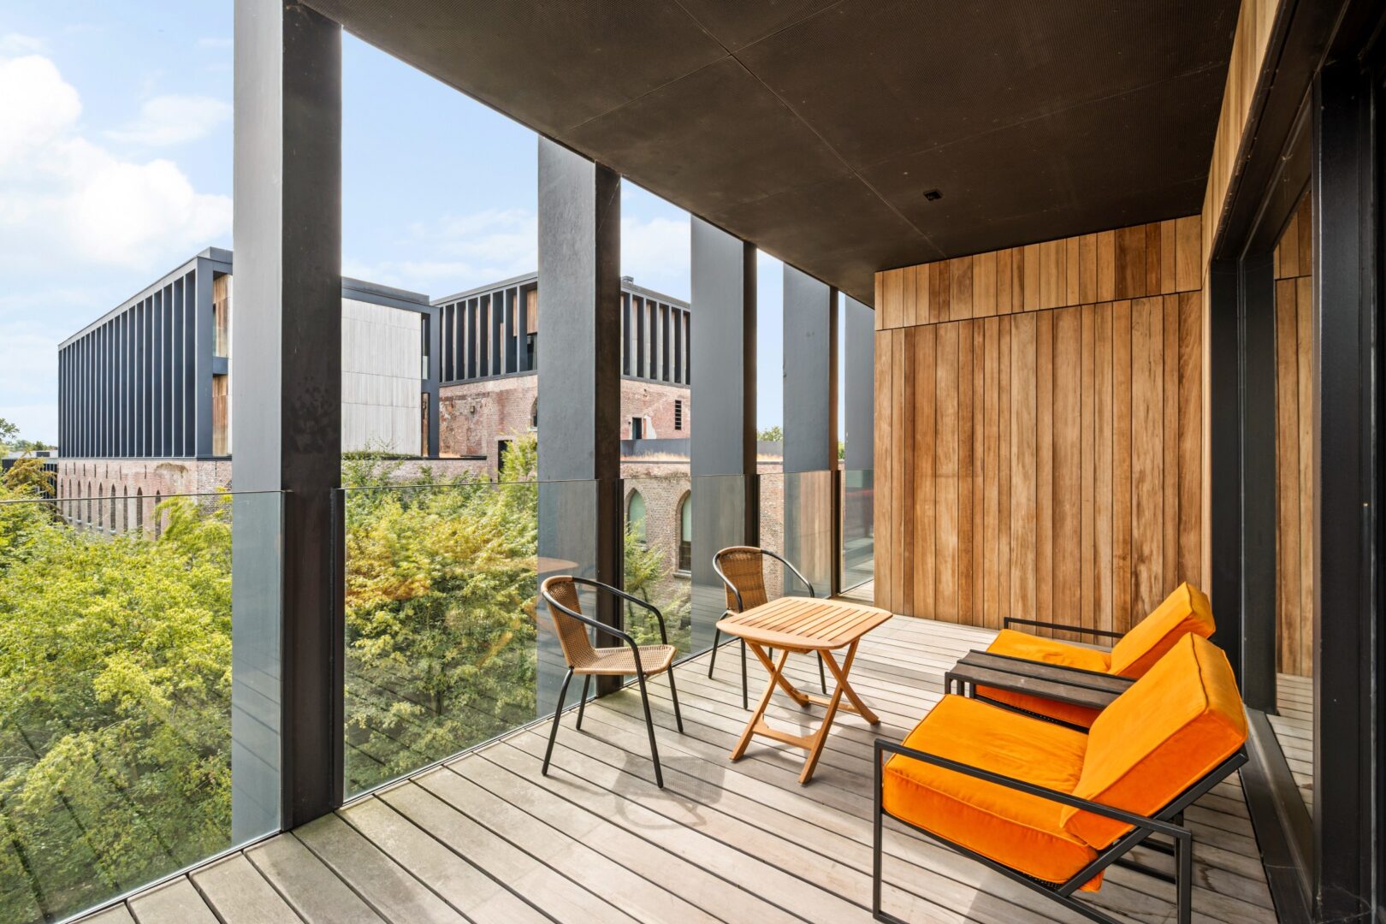
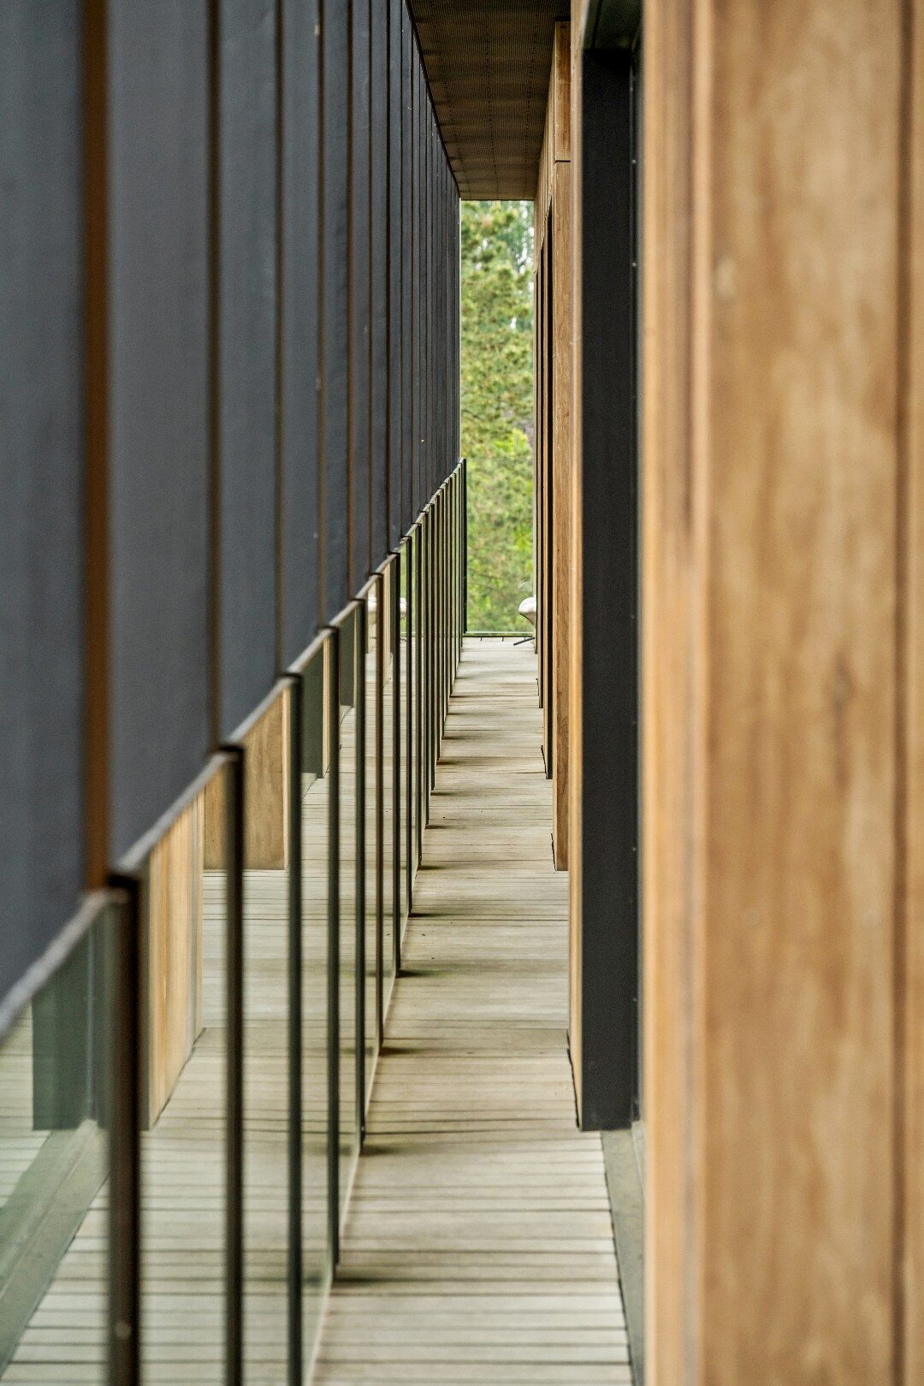
The terrace is a true extension of the living space. Due to its generous size, wooden finish, and sheltered location, this outdoor space feels like a private loggia, with a view of the water and the architectural surroundings of Kanaal.
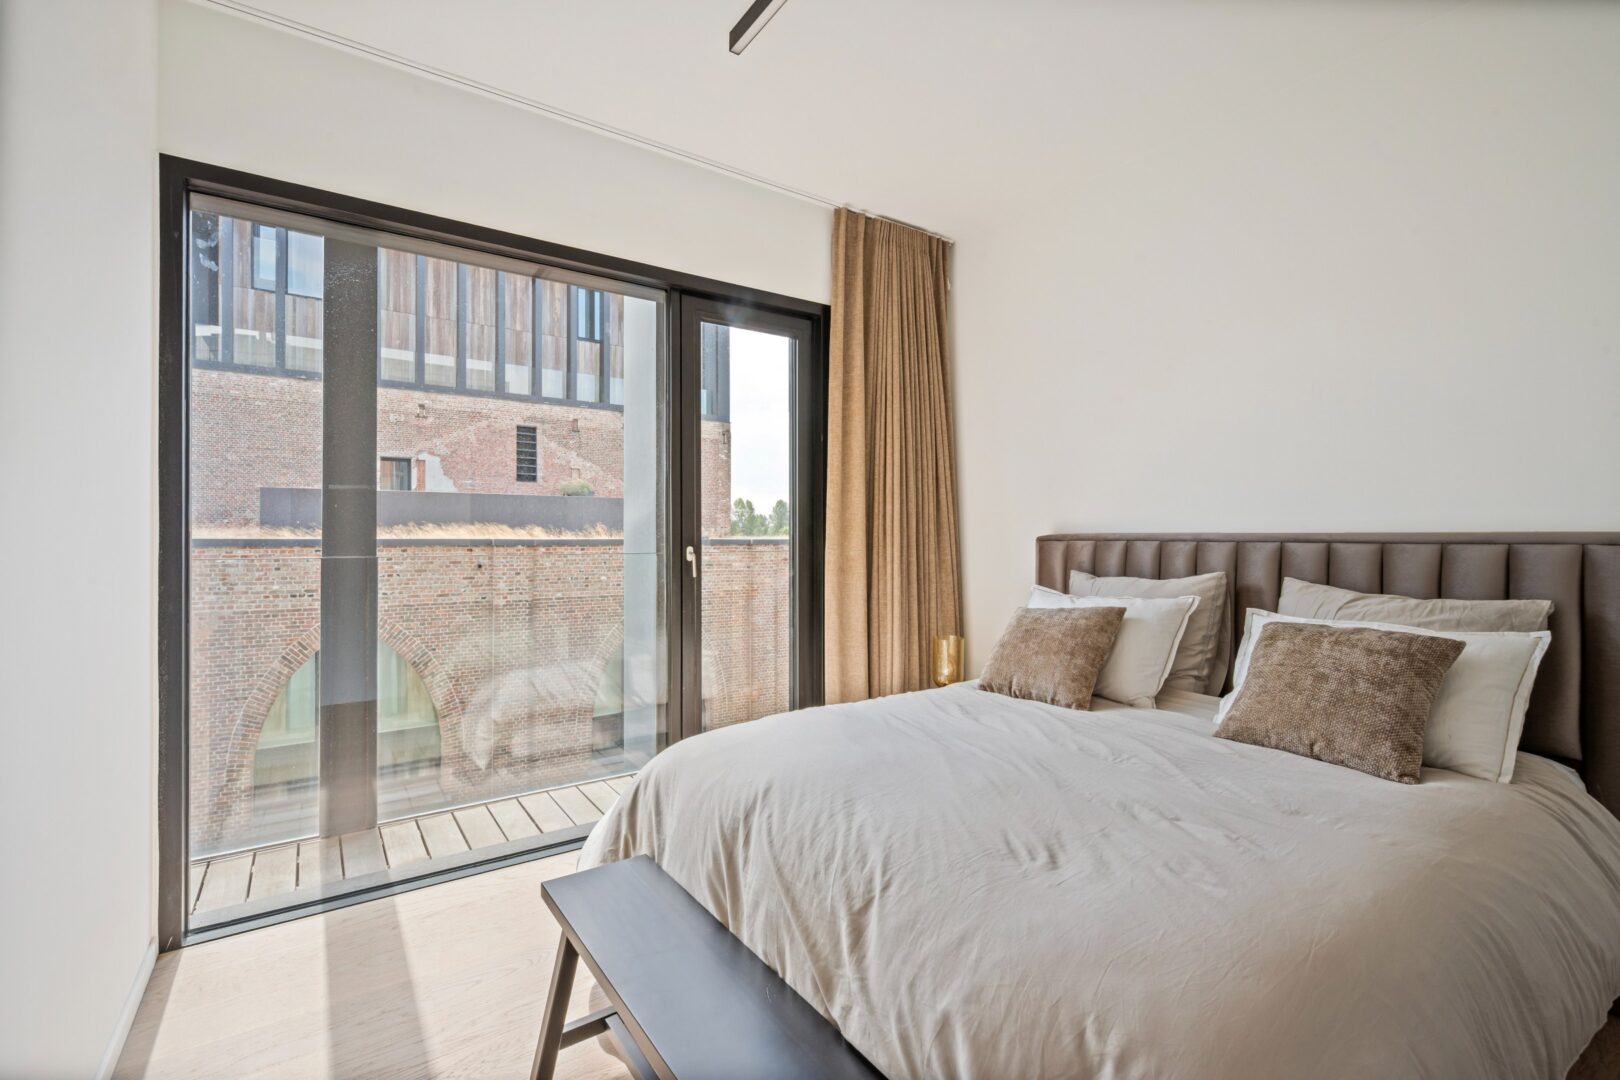
The master suite is designed as a discreet private wing with a spacious bedroom, custom dressing room, and a serene bathroom with a freestanding bathtub, walk-in shower, and double sink. In addition, there is a second full-fledged sleeping wing with a bedroom, dressing room, and private bathroom, ideal as a guest accommodation or suite for a live-in child.
Details:
- View of the water from the living area and terrace
- Luxurious kitchen with natural stone island
- Separate utility room/laundry room
- Master suite with dressing room and bathroom
- 2nd bedroom with dressing room and private bathroom
- 3 garage spaces must be purchased at €25,000 per space