Geneva
Lakefront duplex penthouse with terrace and panoramic views
- Appartement
- 4
- 5
Property details
| Reference | 5259260 |
|---|---|
| Type | Appartement |
| Year of construction | 1960 |
| Rooms | 8 |
| Bedrooms | 4 |
| Bathrooms | 5 |
- Your contact
-

- Luana Vieira
- [T] +41 (0)78 862 35 55
- Contact
Description
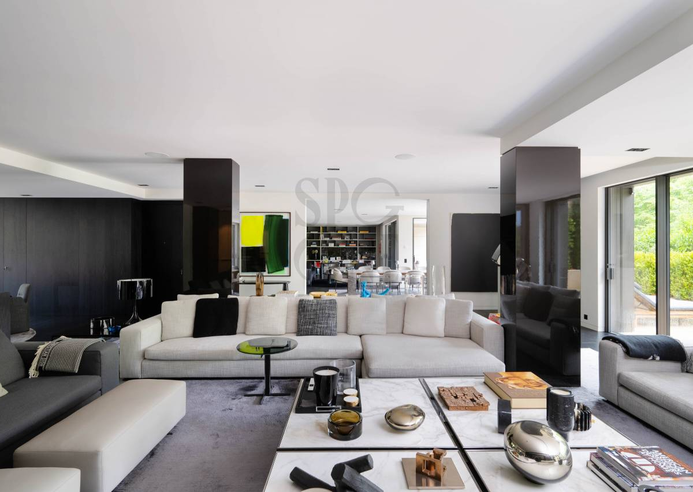
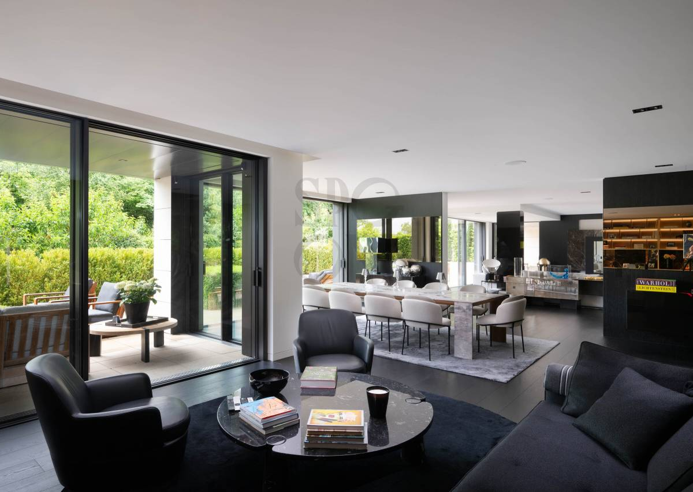
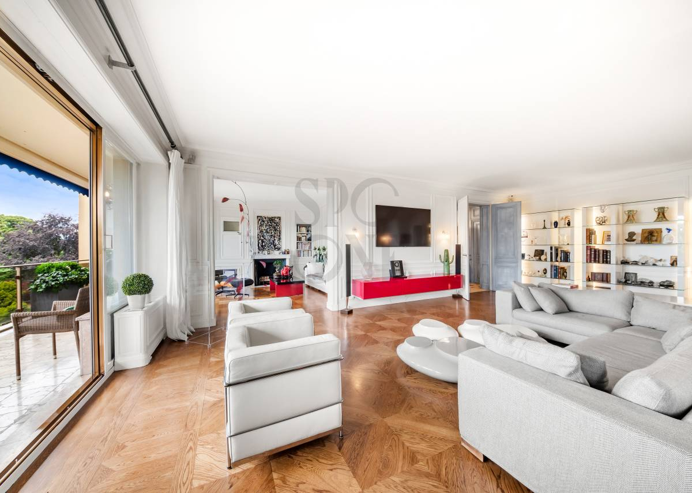
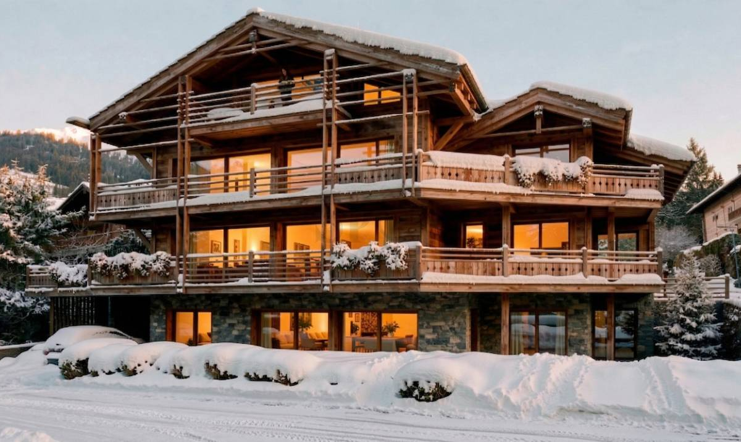
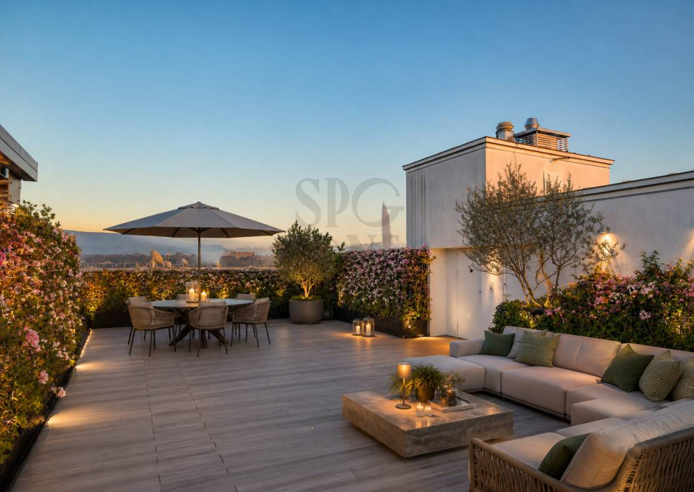
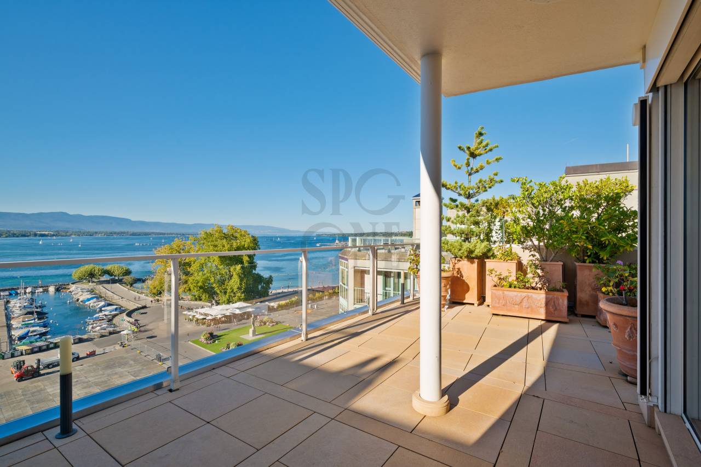
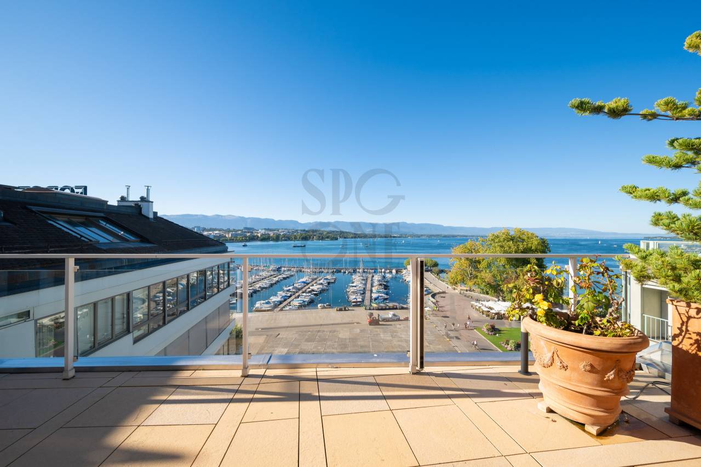
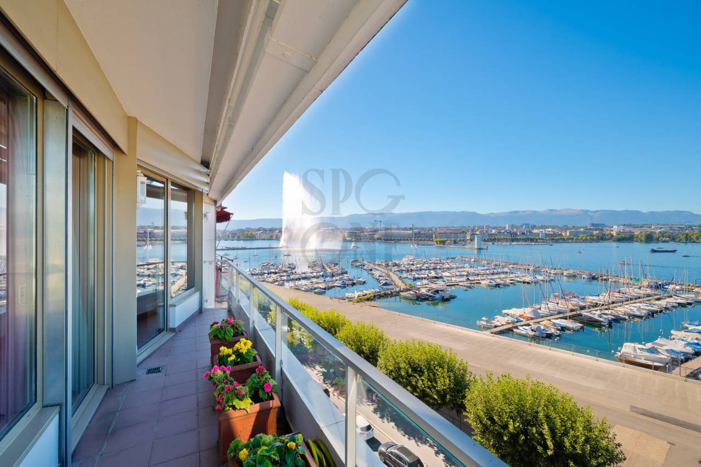
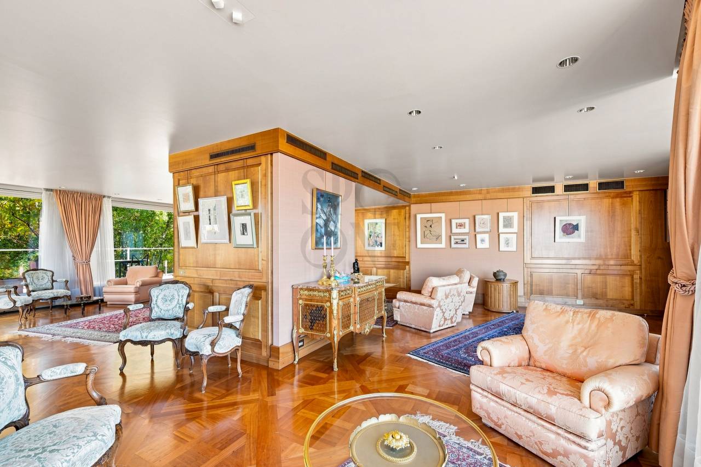
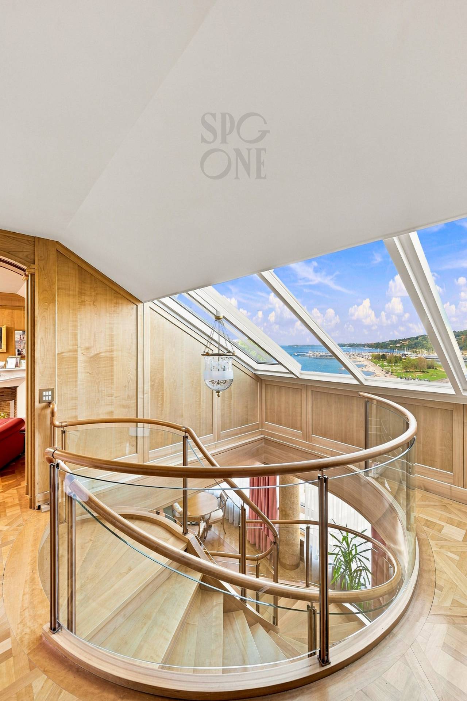
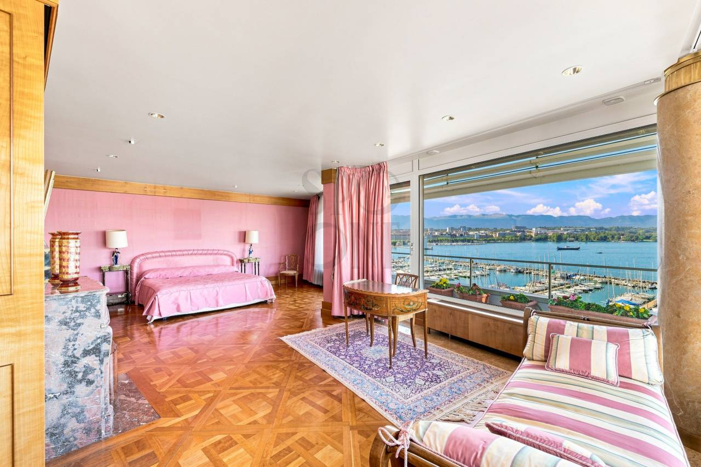
On the sixth and seventh floors, the top two levels of a building on Quai Gustave-Ador, this 433 sq m duplex penthouse occupies one of Geneva's most prestigious addresses. Surrounded by a terrace and balconies totaling 158 sq m, it offers sweeping, unobstructed views of Lake Geneva, the mountains and Parc La Grange.
Listed on the Canton of Geneva's architectural heritage register, the building was designed by Marc-Joseph Saugey, a leading figure of Geneva modernism. The Eaux-Vives neighborhood combines proximity to the city center, shops and restaurants with a highly sought-after residential setting.
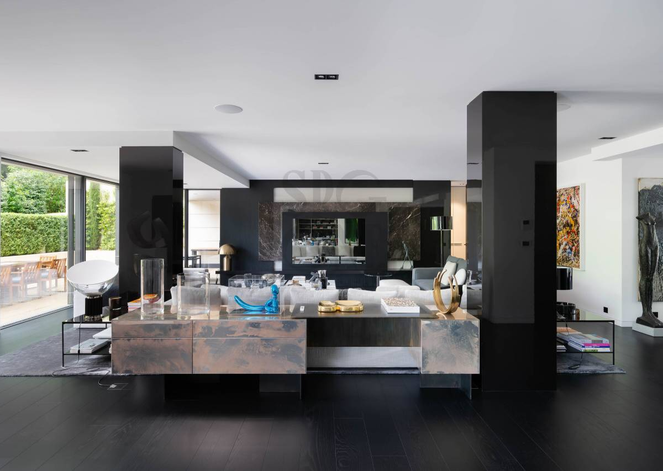
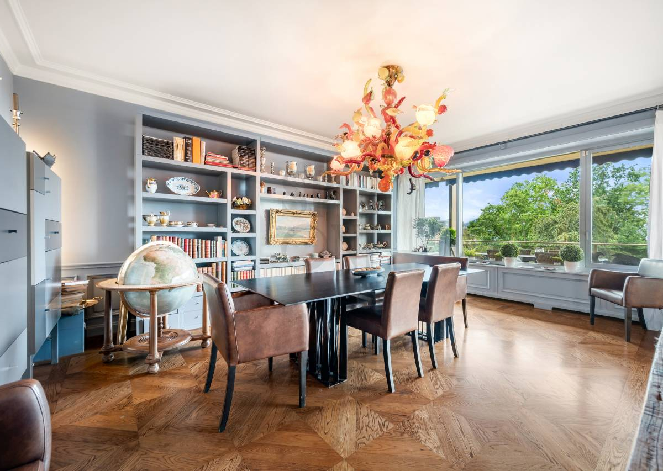
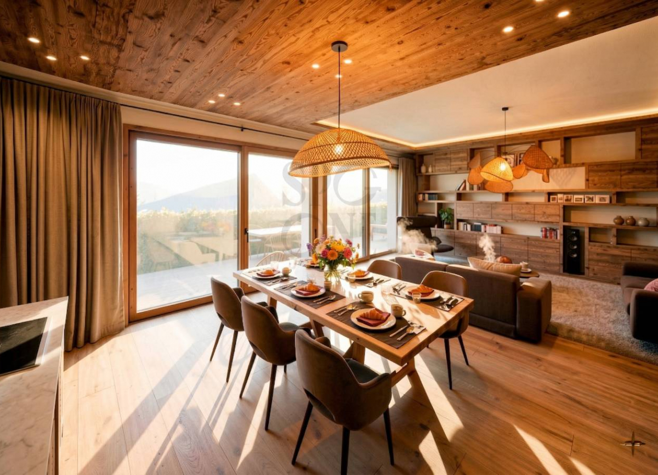
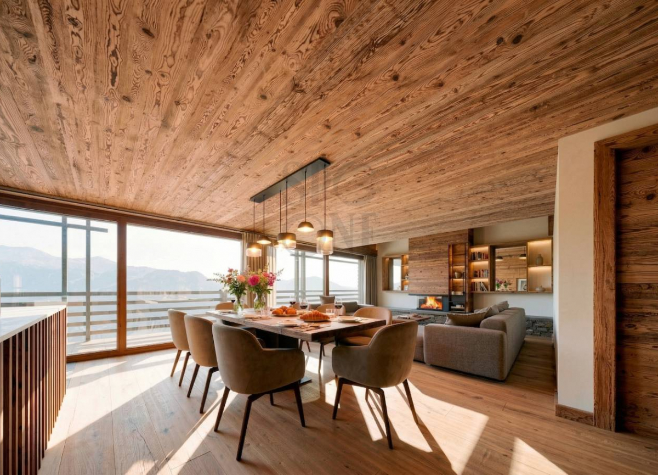
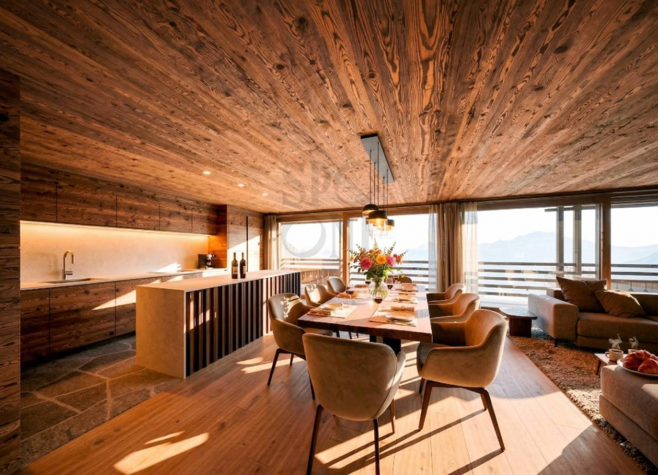
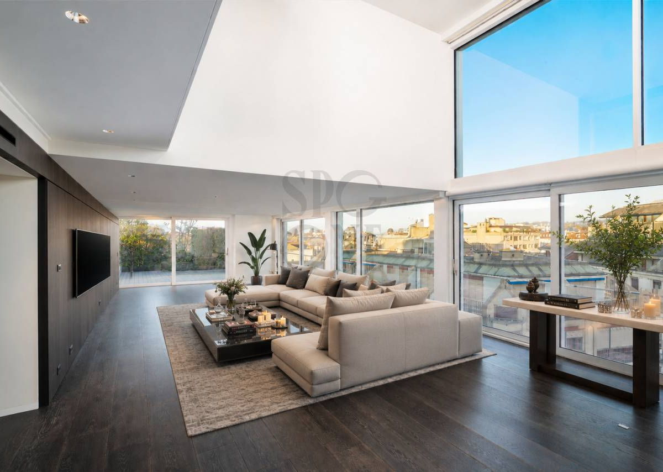
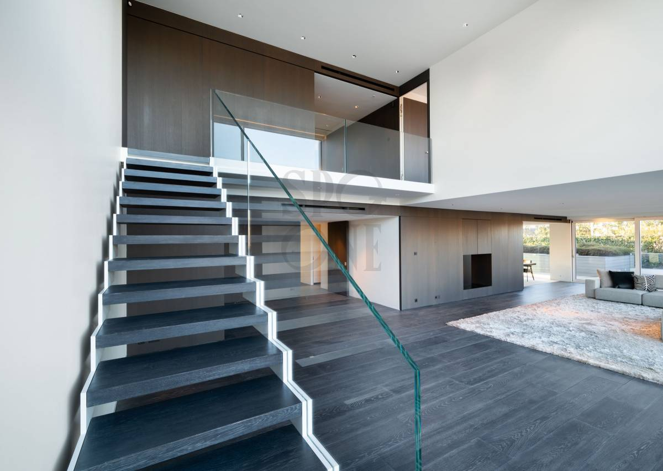
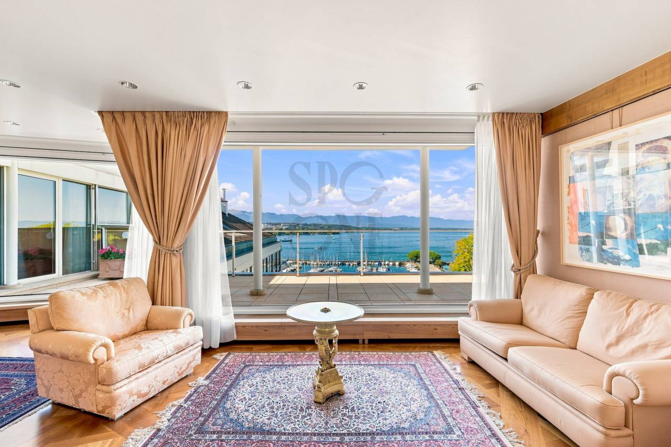
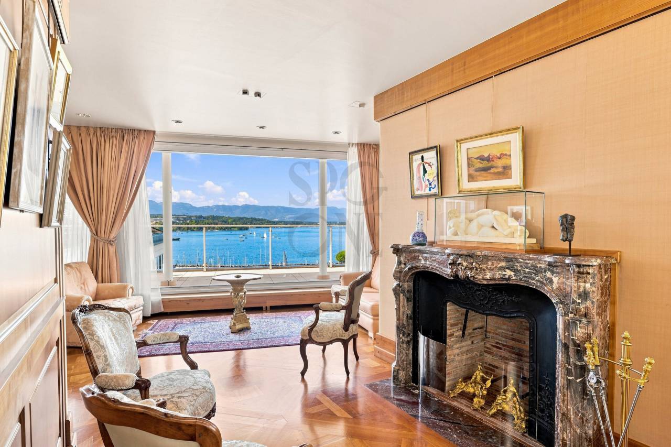
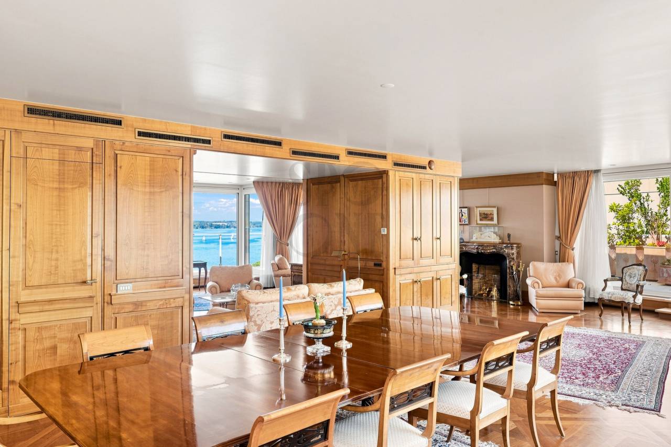
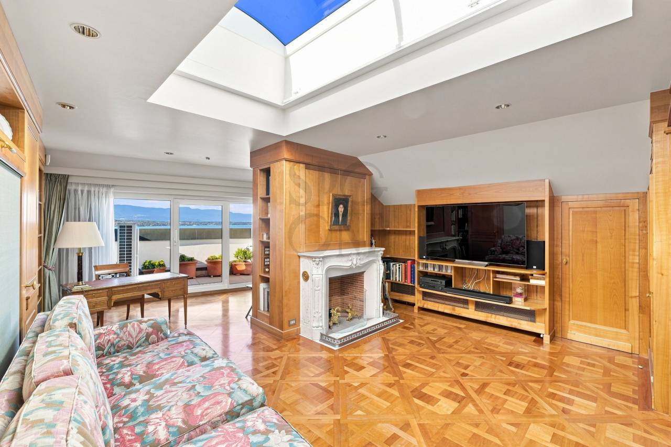
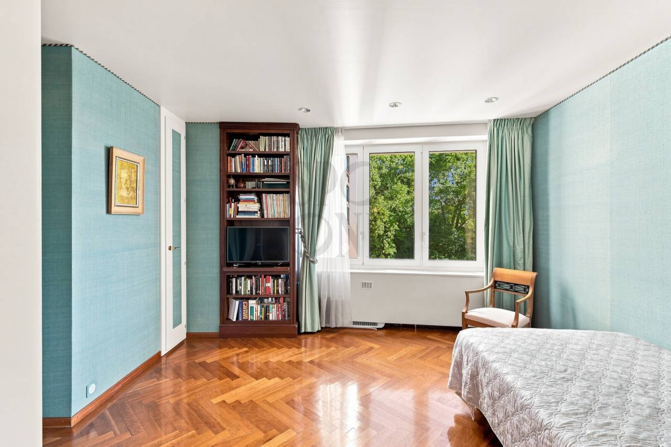
On the upper level, a spacious living room with fireplace and a dining room open onto the terrace, with views of the lake and the park. The Gaggenau kitchen is semi-professionally equipped. An en-suite bedroom with balcony, currently used as a library, completes this level.
On the lower level, the master suite, with bathroom, walk-in closet, fireplace and a continuous balcony facing the lake, is joined by two further en-suite bedrooms and a laundry room.
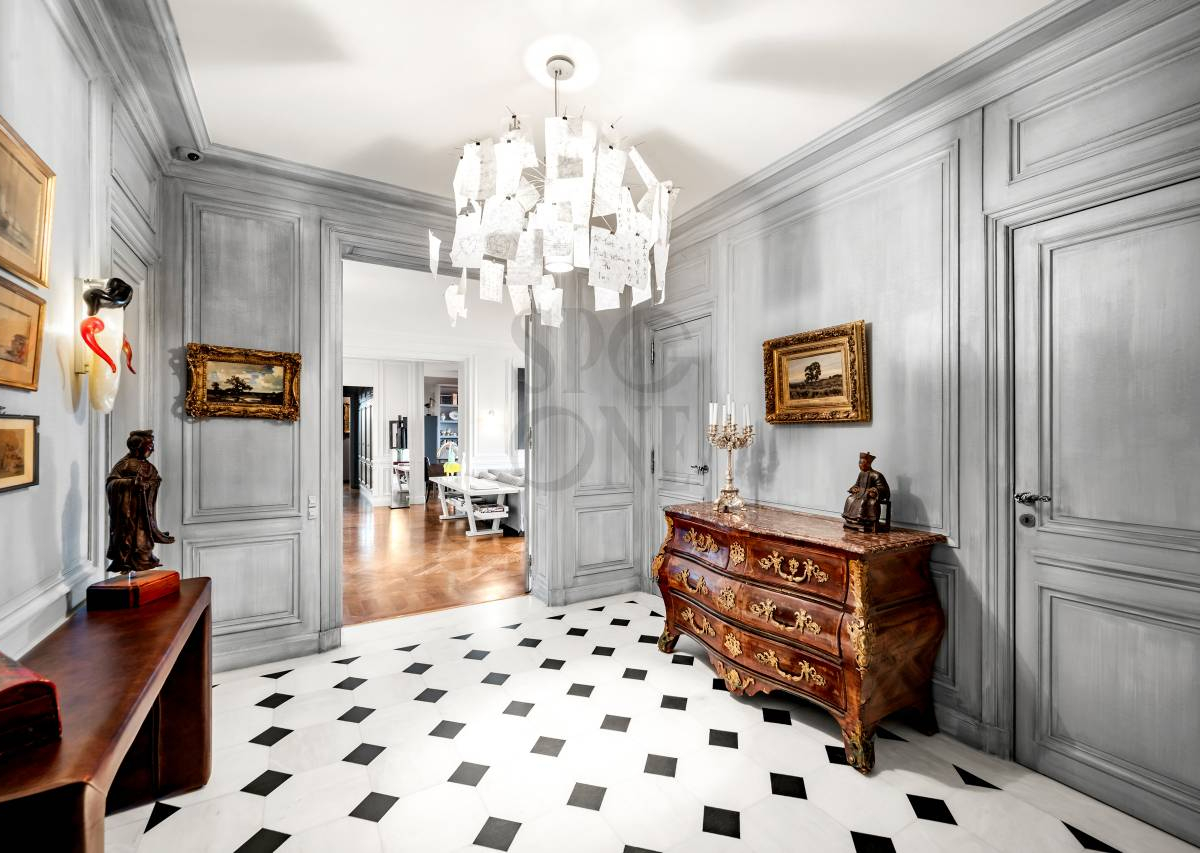
Dual-aspect and filled with light, the apartment features top-of-the-line finishes, air conditioning in every room and a comprehensive security system. Each level has its own independent access from the elevator.
Two indoor parking spaces, a rare asset in the neighborhood, a staff room and two cellars, one of them a climate-controlled wine cellar, complete this exceptional property.
At a glance
Floors: 6th and 7th (top floors)
Living area: 433 sqm
Terrace and balconies: 158 sqm
Bedrooms: 4, all en suite
Indoor parking spaces: 2
Staff room and 2 cellars