Conches
Architect-designed villa with pool
- Villa
- 1875 m2
- 3
- 5
Property details
| Reference | 5341453 |
|---|---|
| Type | Villa |
| Area | 1875 m2 |
| Year of construction | 2010 |
| Rooms | 6 |
| Bedrooms | 3 |
| Bathrooms | 5 |
- Your contact
-

- Sacha Maitre
- [T] +41 (0)79 608 01 25
- Contact
Description
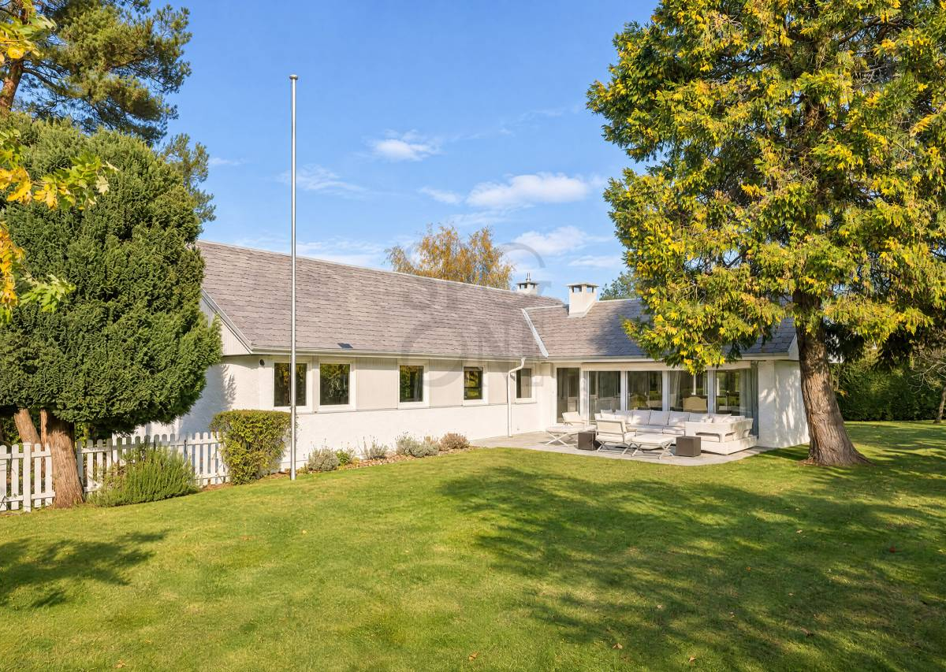
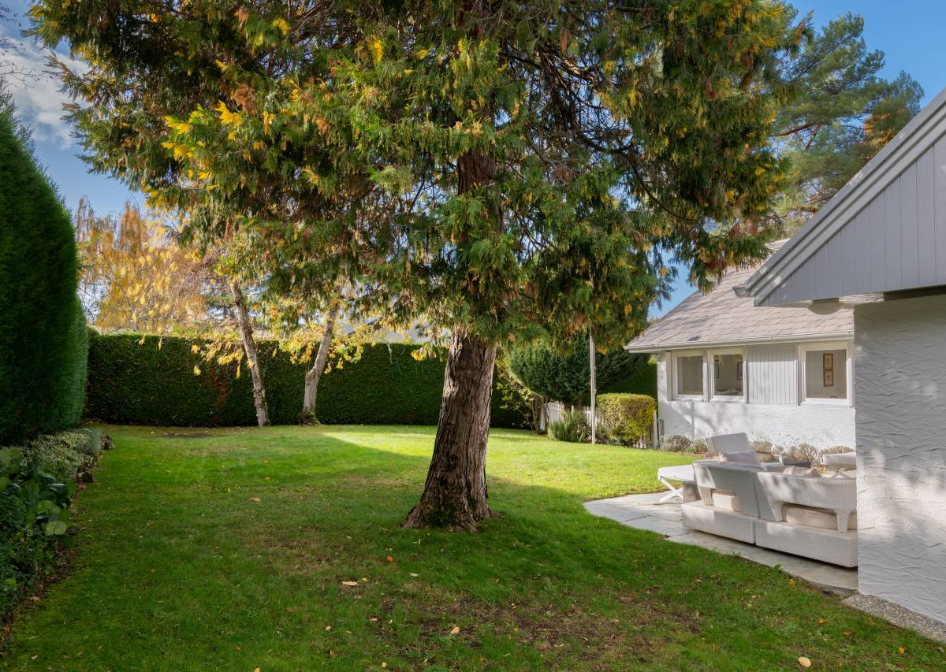
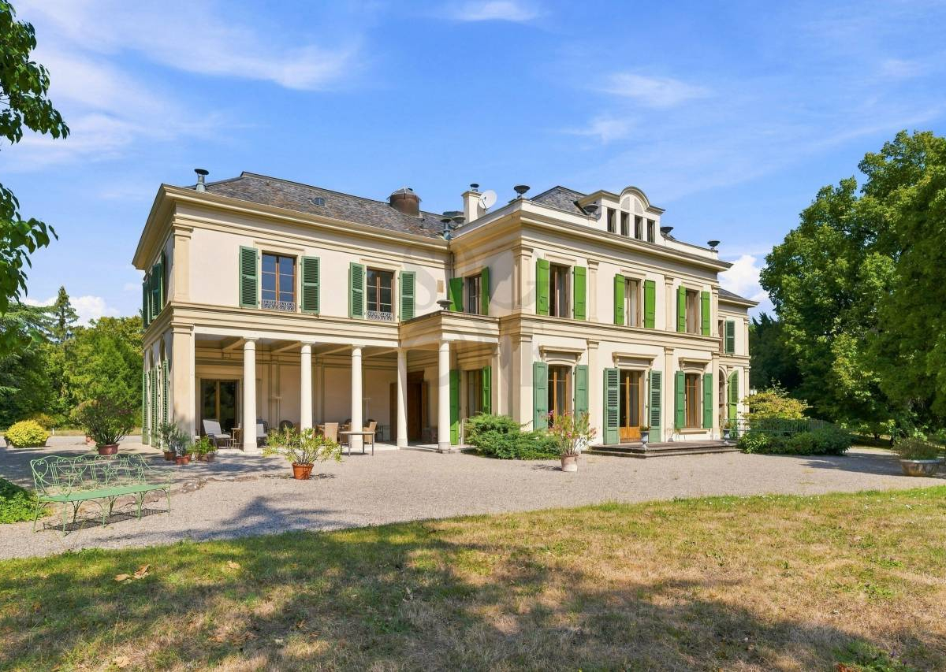
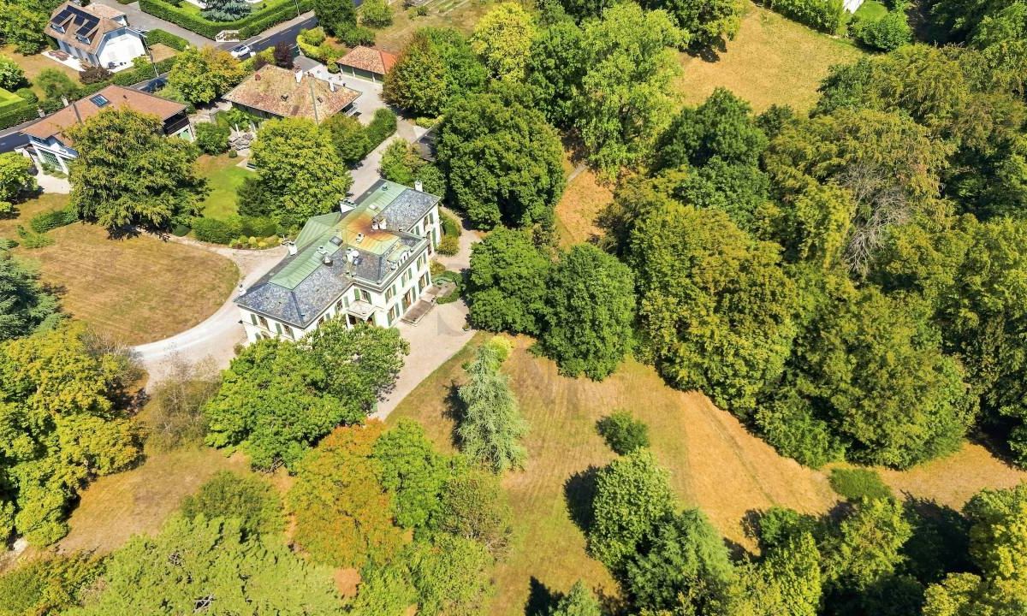
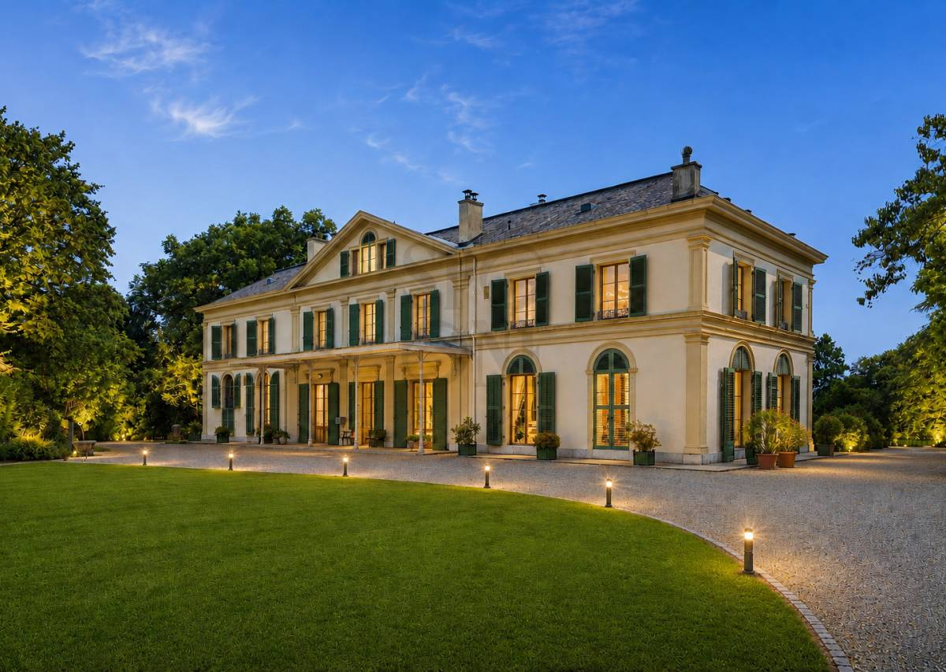
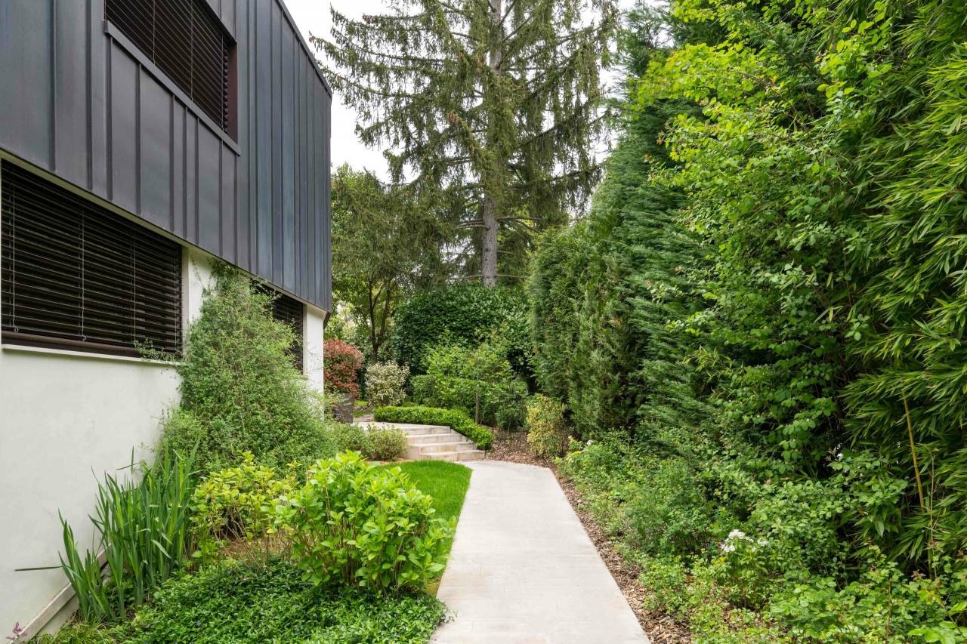
Ideally located in one of Geneva's most sought-after neighbourhoods, this architect-designed villa, built in 2010, stands out for its contemporary elegance, high-end finishes and generous proportions. Offering a total surface area of 550 m² on a 1,875 m² landscaped plot, it provides a unique setting that combines tranquillity, privacy and sunshine.
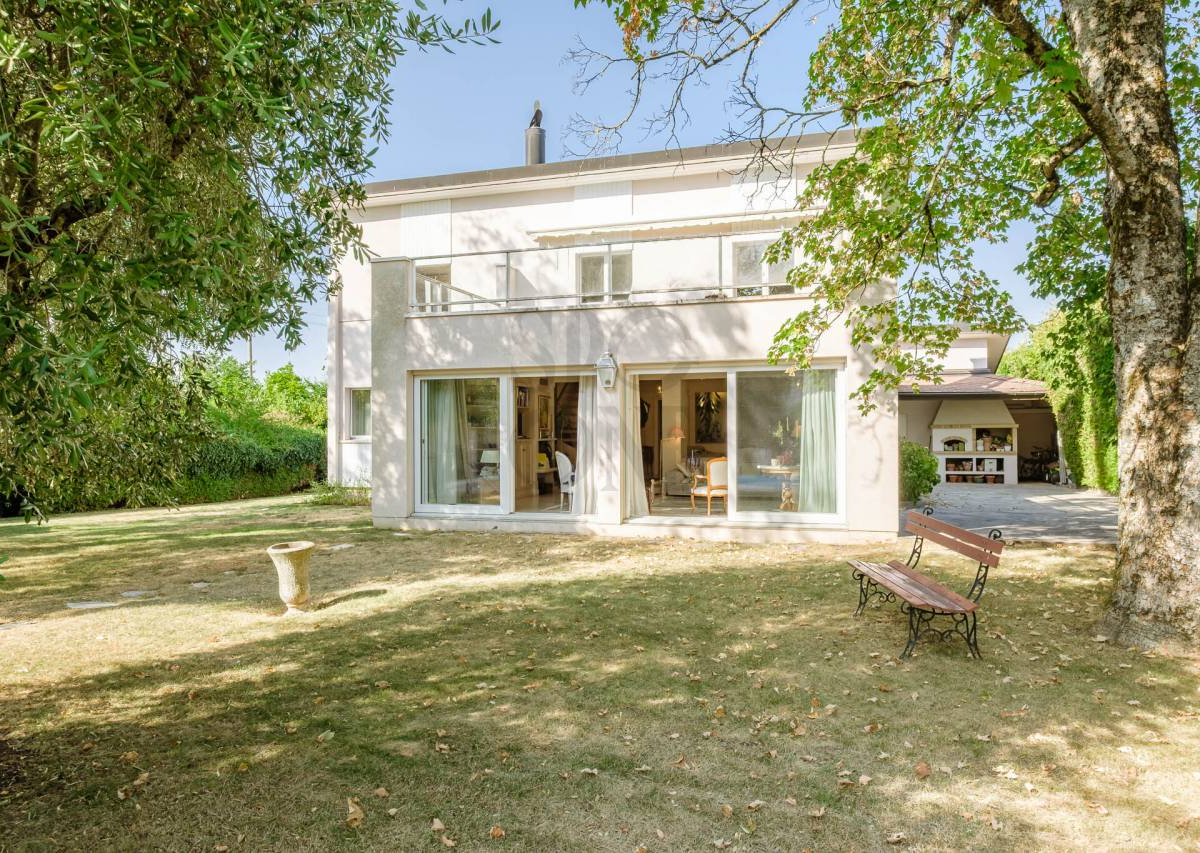
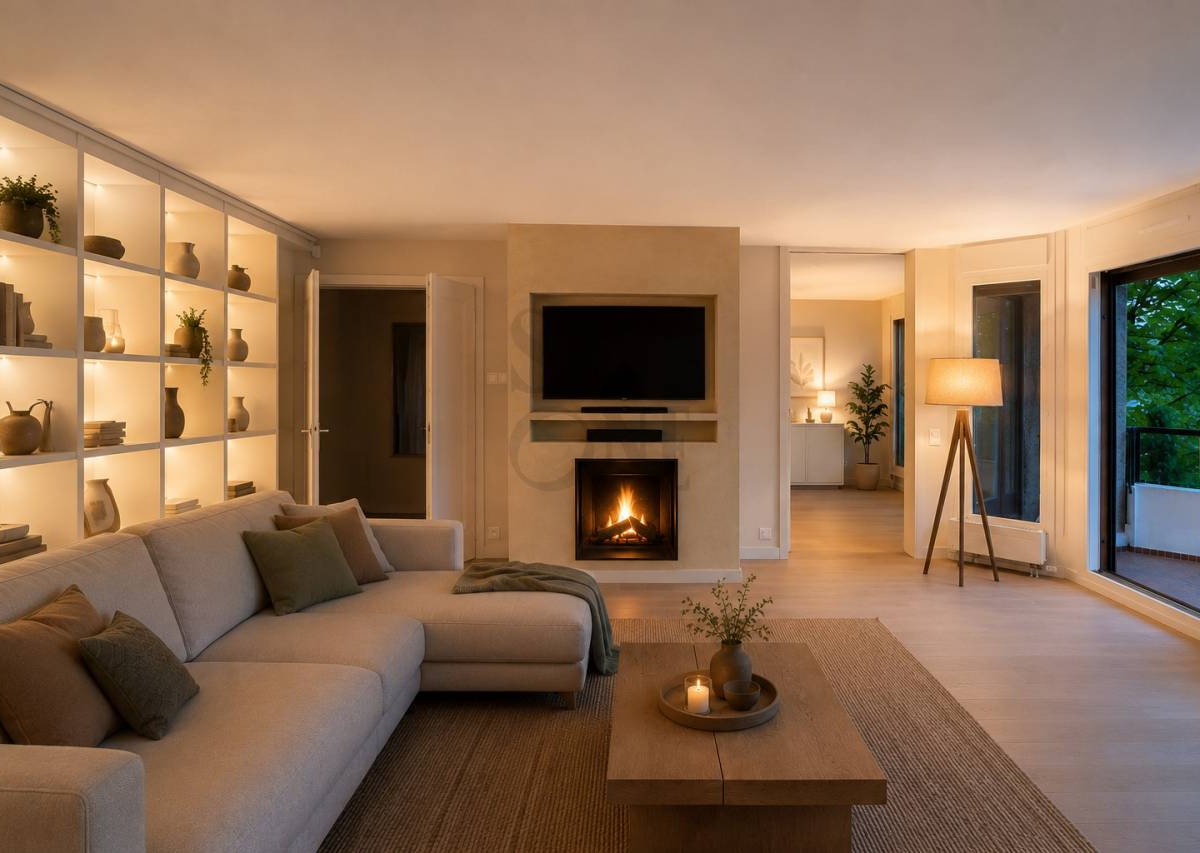
Nestled in the heart of Conches, this exceptional property combines comfort, modern living and lush green surroundings. Flooded with natural light through large picture windows, the main house is arranged over three levels:
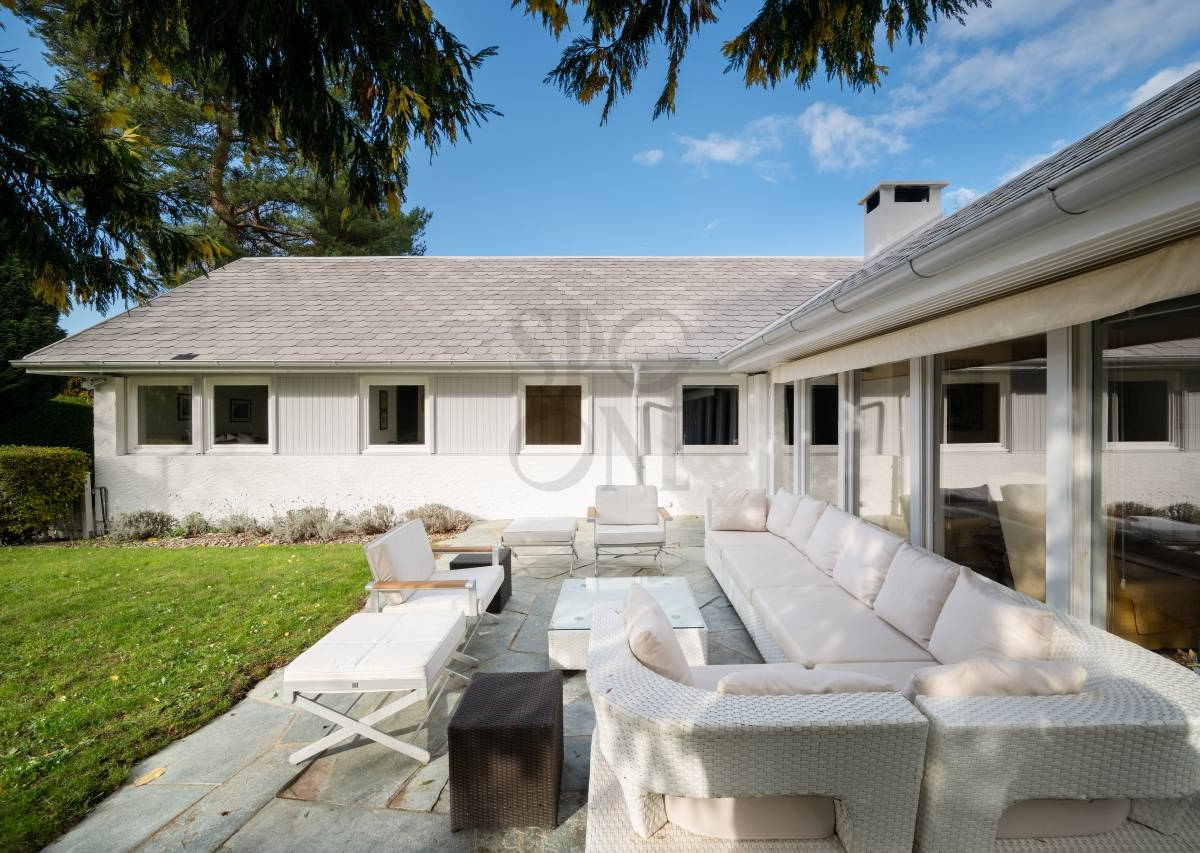
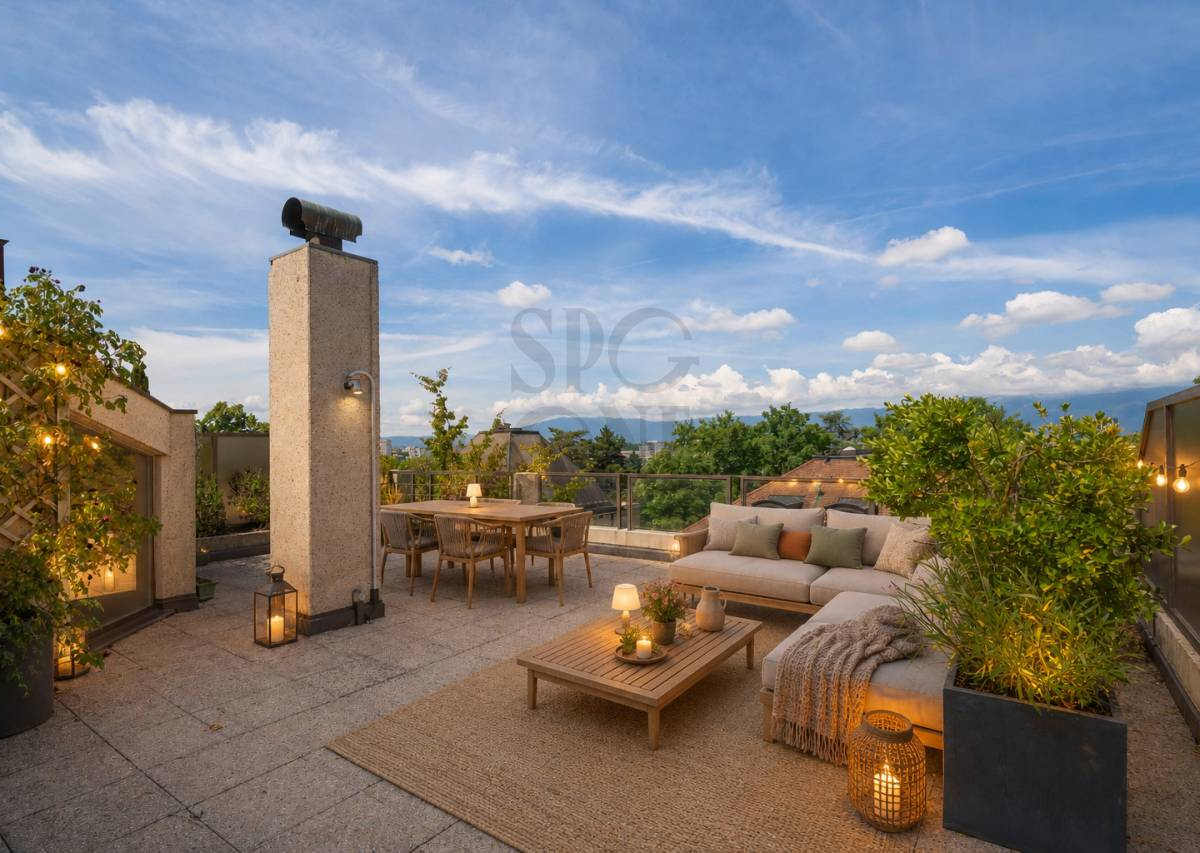
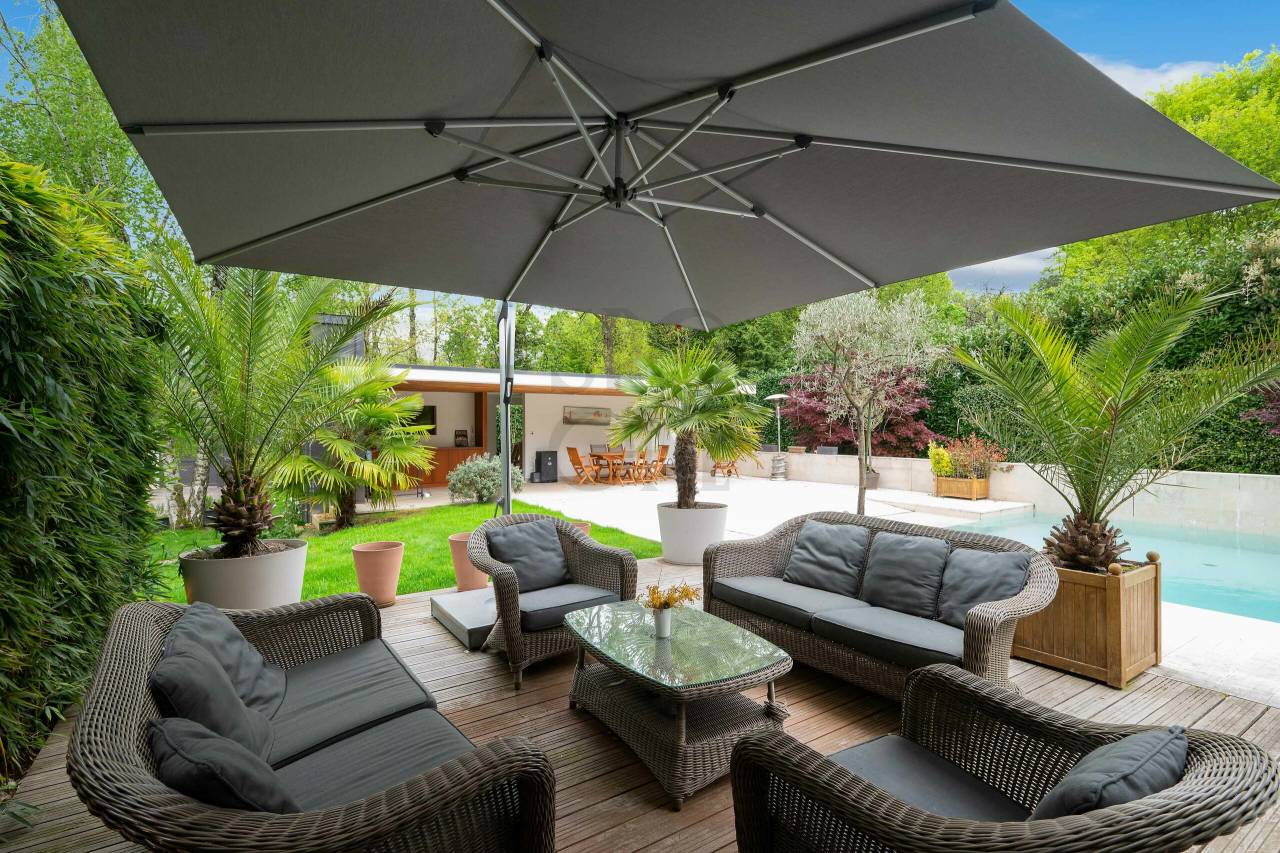
· Ground floor: double living room with fireplace and dining room, both opening onto a large terrace overlooking the pool and garden; open-plan kitchen with breakfast area; two bedrooms sharing a bathroom; and a guest WC.
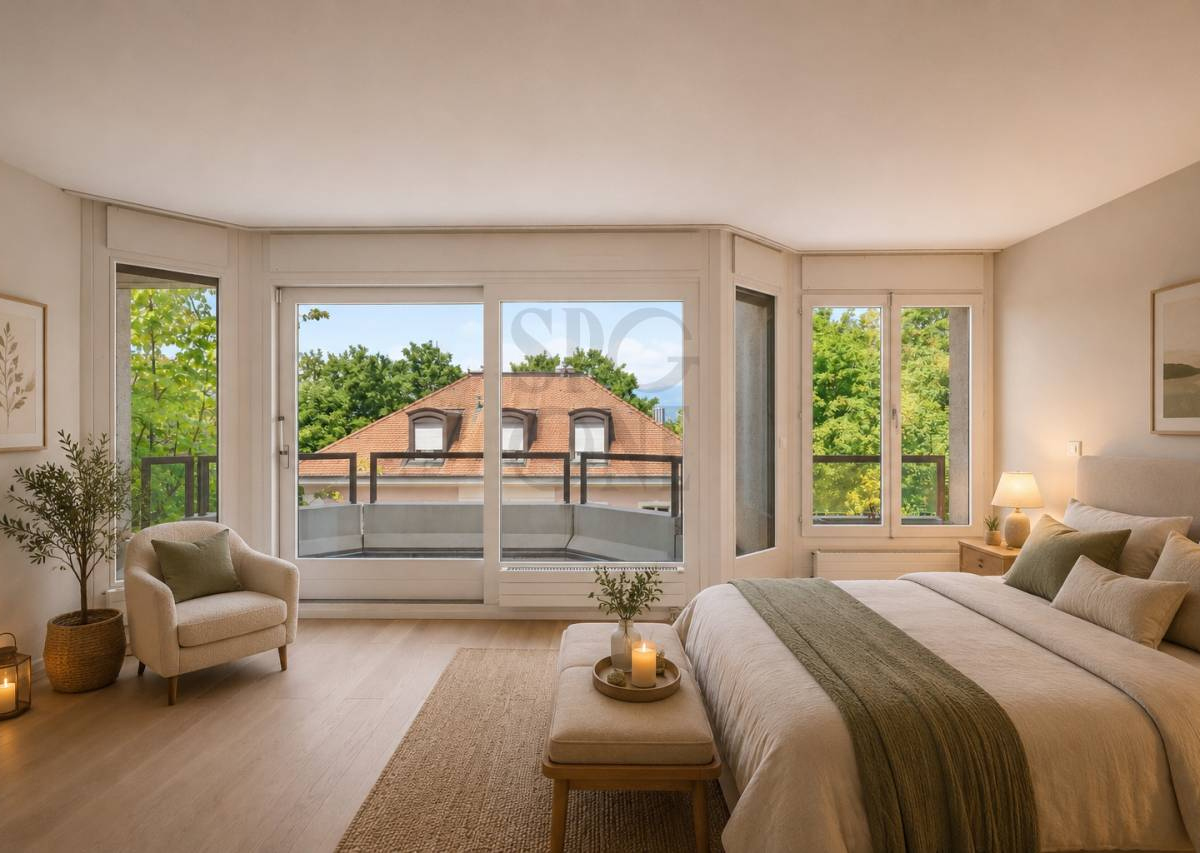
· Upper floor: master suite with private balcony, two walk-in closets and a bathroom with hammam shower and jacuzzi bathtub. Study area and TV lounge, which could be converted into a bedroom, opening onto a terrace connected to an outdoor staircase that provides a private, independent entrance, bathroom.
· Lower floor: two large rooms, one with an en-suite bathroom, ideal as a games room, gym, office or guest area. Service room with shower room and kitchenette, climate-controlled wine cellar and enclosed garage for two cars.
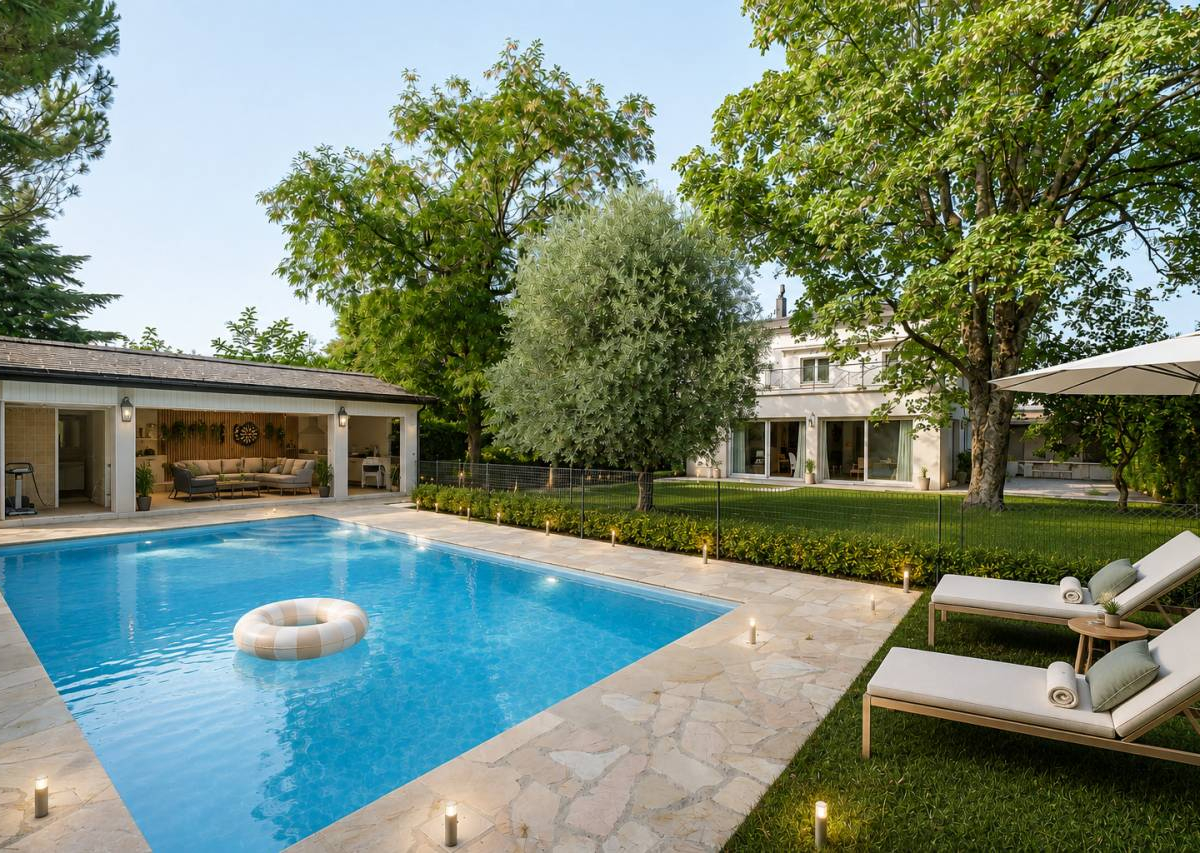
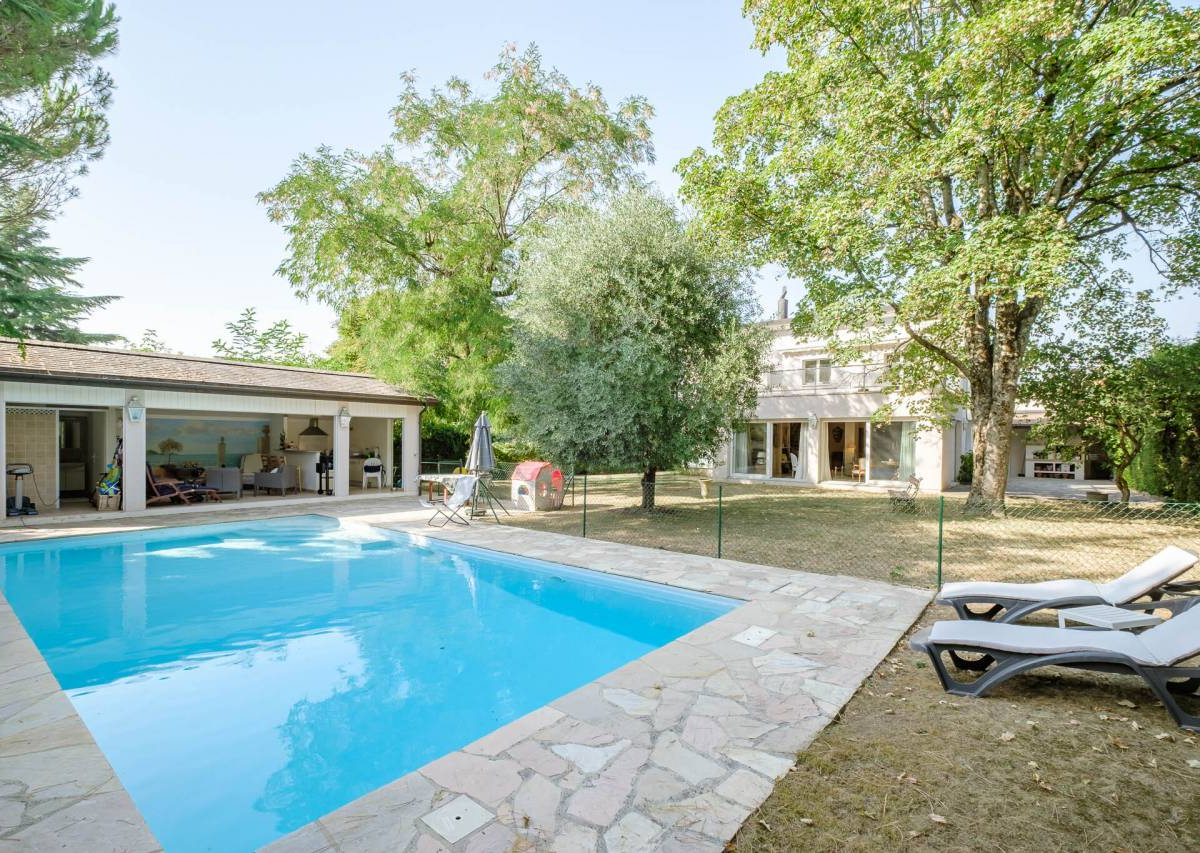
Outside, the landscaped garden features a heated 14 × 6 m swimming pool and a pool house with a summer kitchen and a large covered terrace. The later also includes a wellness area (sauna, shower, changing room) and a detached garden cottage with bathroom and kitchenette.
Contact us for more information and to organize a viewing.