



Schilde
- Villa
- 364 m2
- 4
- 2
Property details
| Reference | 258986044 |
|---|---|
| Type | Villa |
| Area | 364 m2 |
| Year of construction | 1977 |
| Bedrooms | 4 |
| Bathrooms | 2 |
- Your contact
-

- Killian Bolay
- [T] +41 (0)58 861 31 00
- Contact
Description
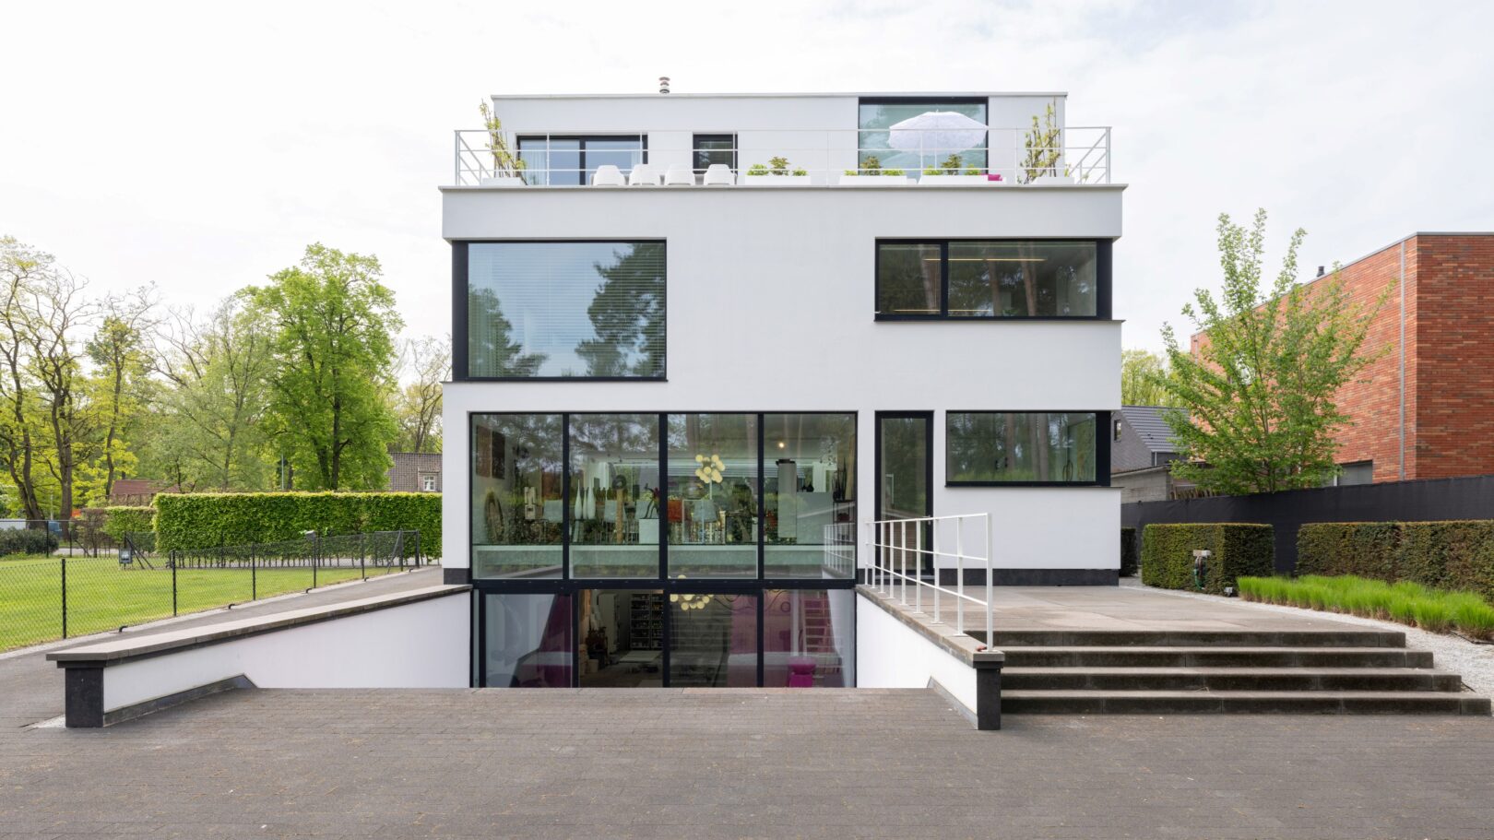
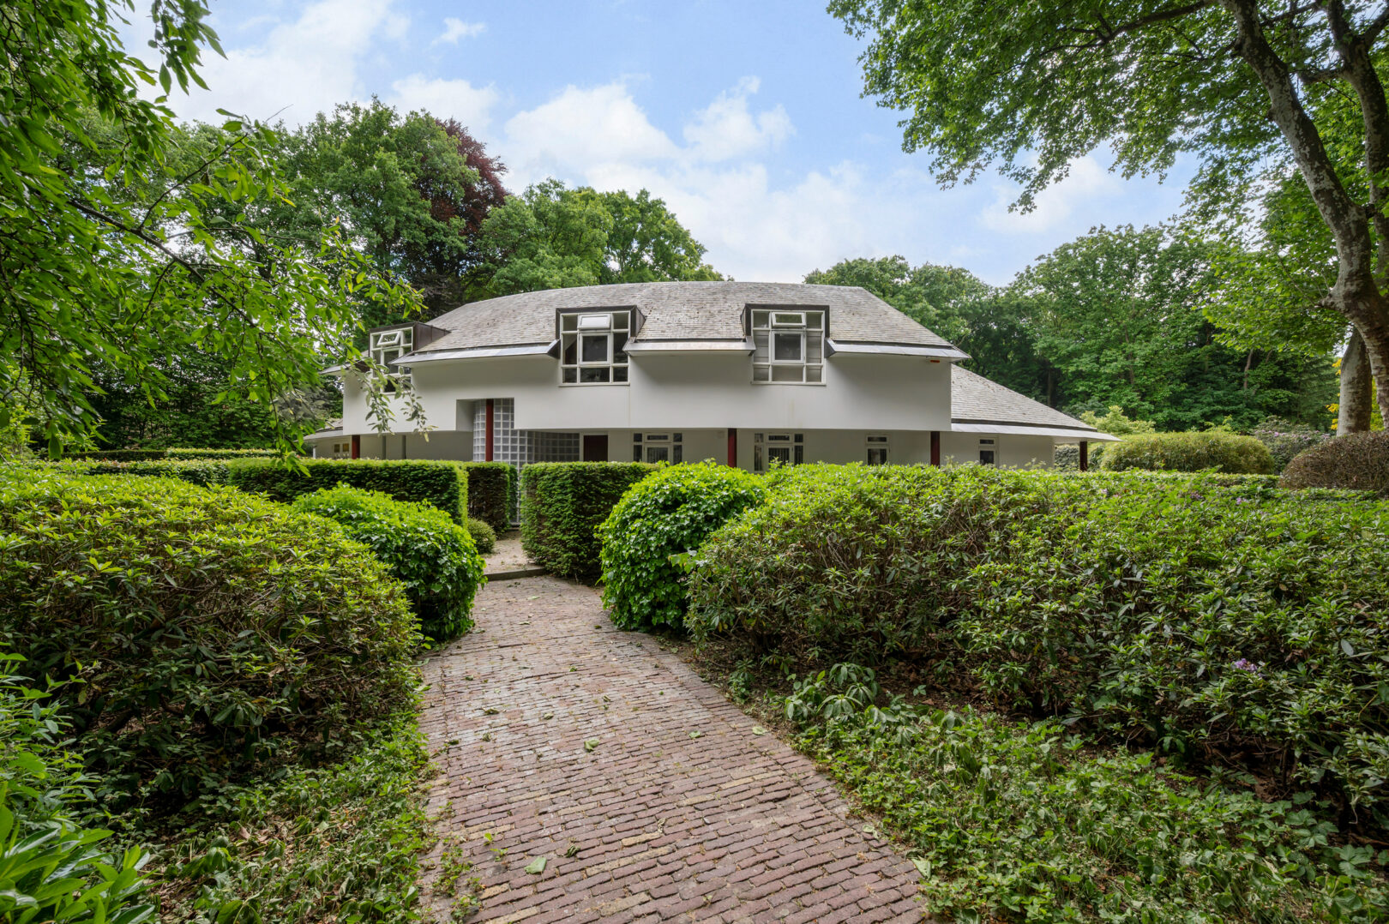
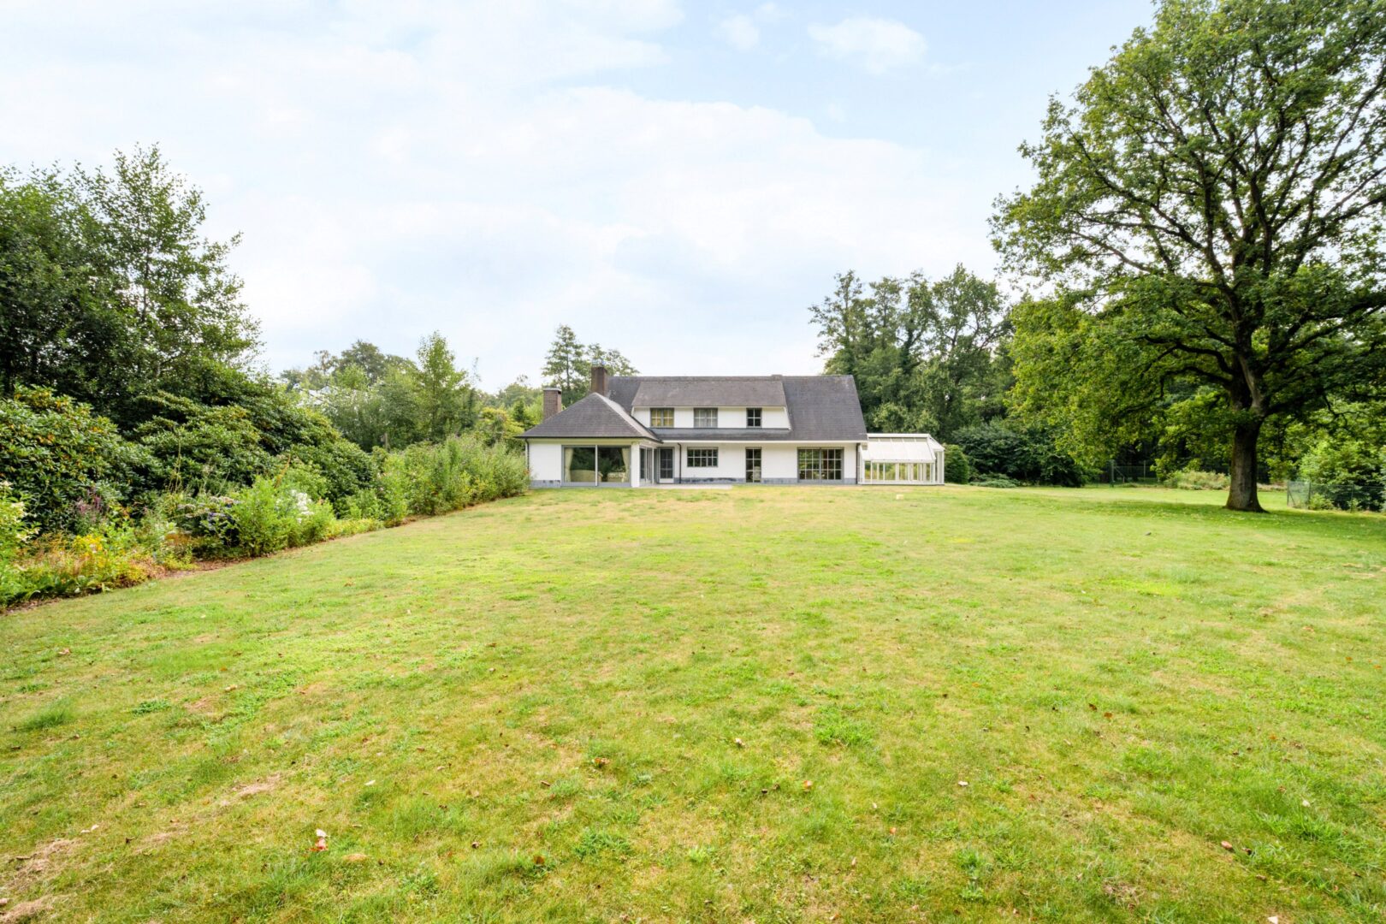
Charming villa with spacious expansion possibilities on a unique private estate bordering a nature reserve in Schilde
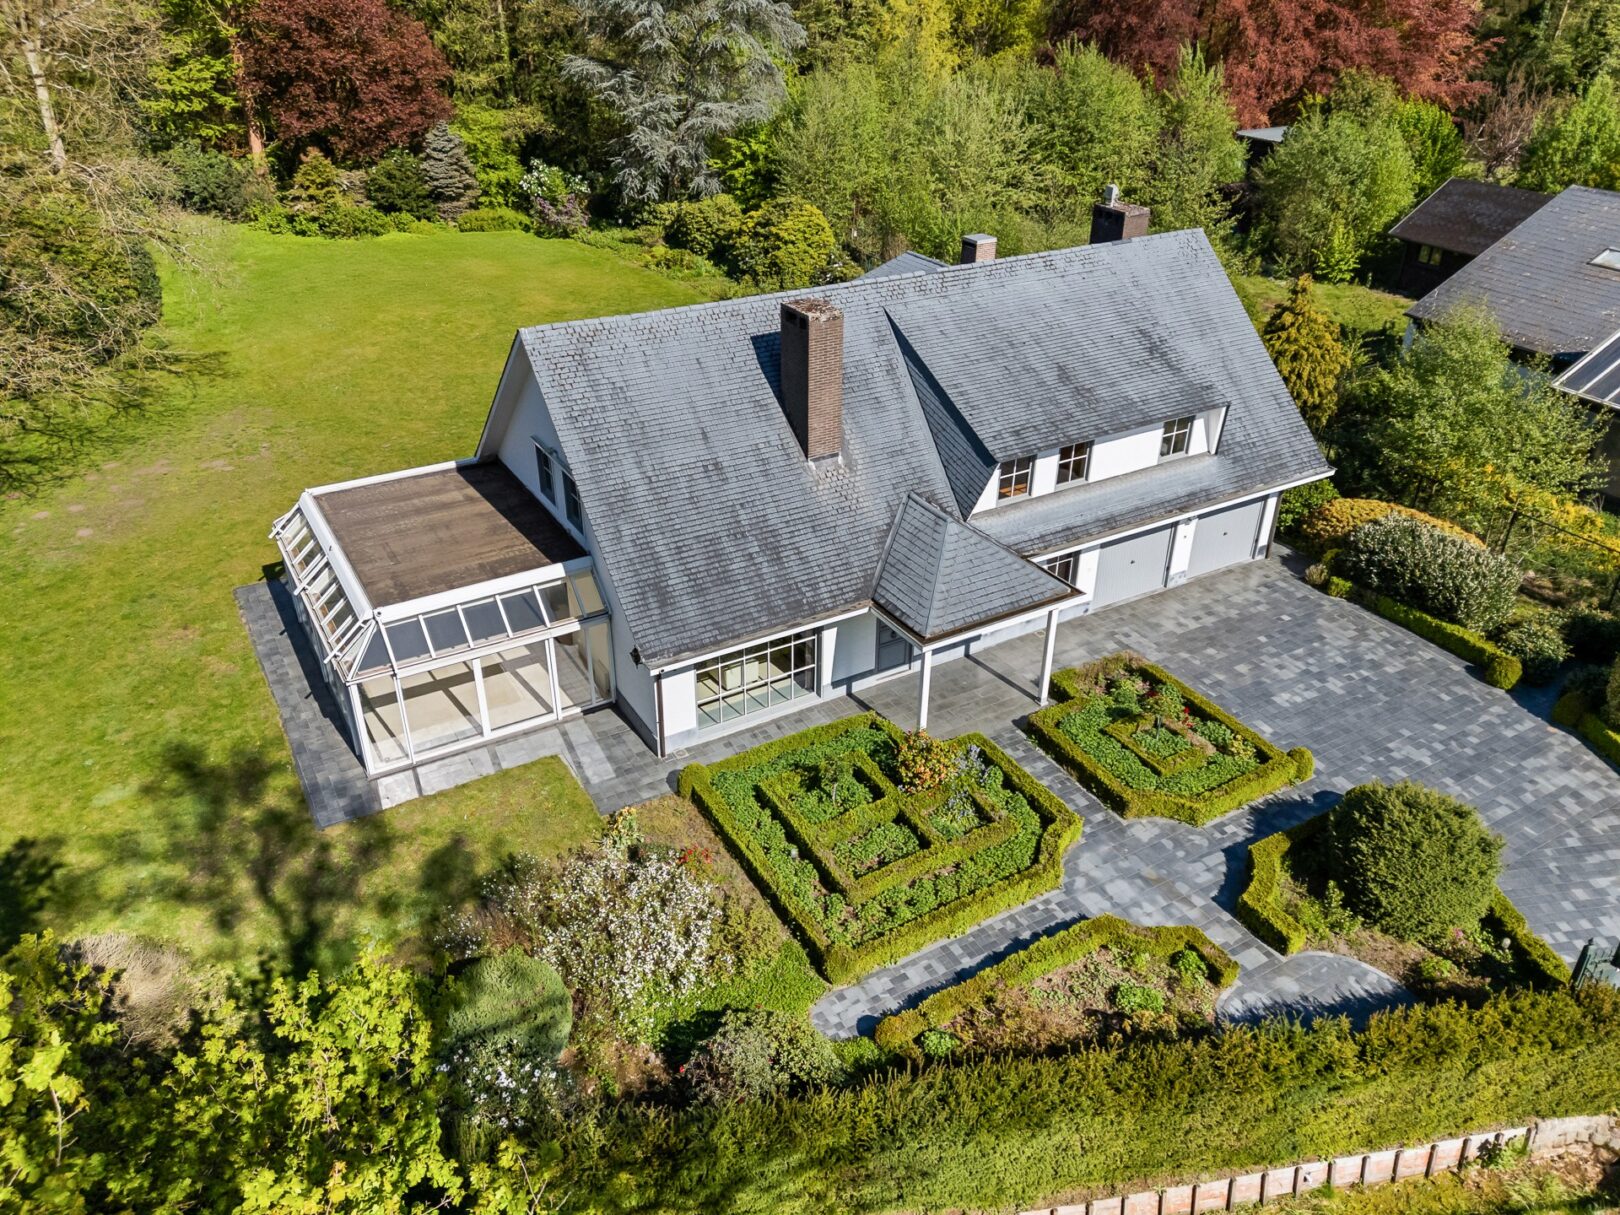
In one of the most sought-after and residential neighborhoods of Schilde, discreetly located at the end of a dead-end street, you will find this characterful villa on a plot of 4968m². A location where peace, privacy, nature and comfort seamlessly come together.
Layout ground floor:
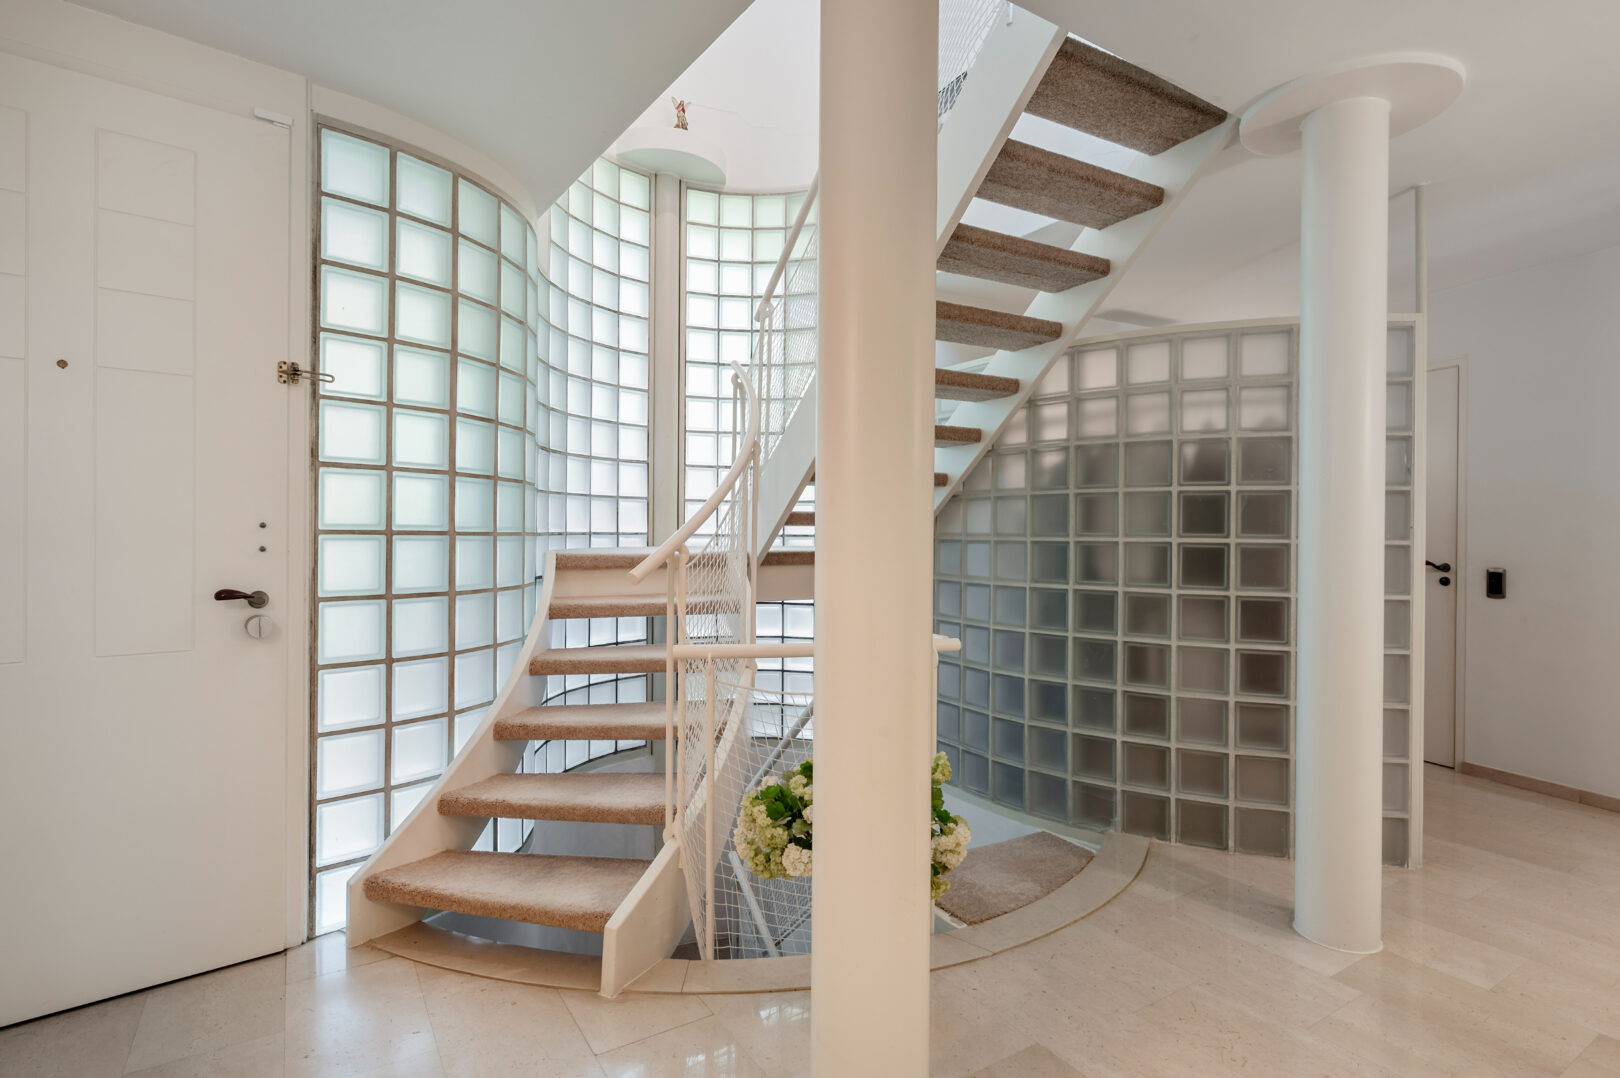
The villa welcomes you through a spacious and bright entrance hall with cloakroom and guest toilet. From here you reach the pleasant living room with fireplace and large windows, which provide a beautiful view of the beautifully landscaped garden. Adjacent is a cozy living conservatory, completely surrounded by sliding windows and equipped with automatic sunscreens, allowing you to enjoy maximum light and a harmonious view of the greenery all year round.
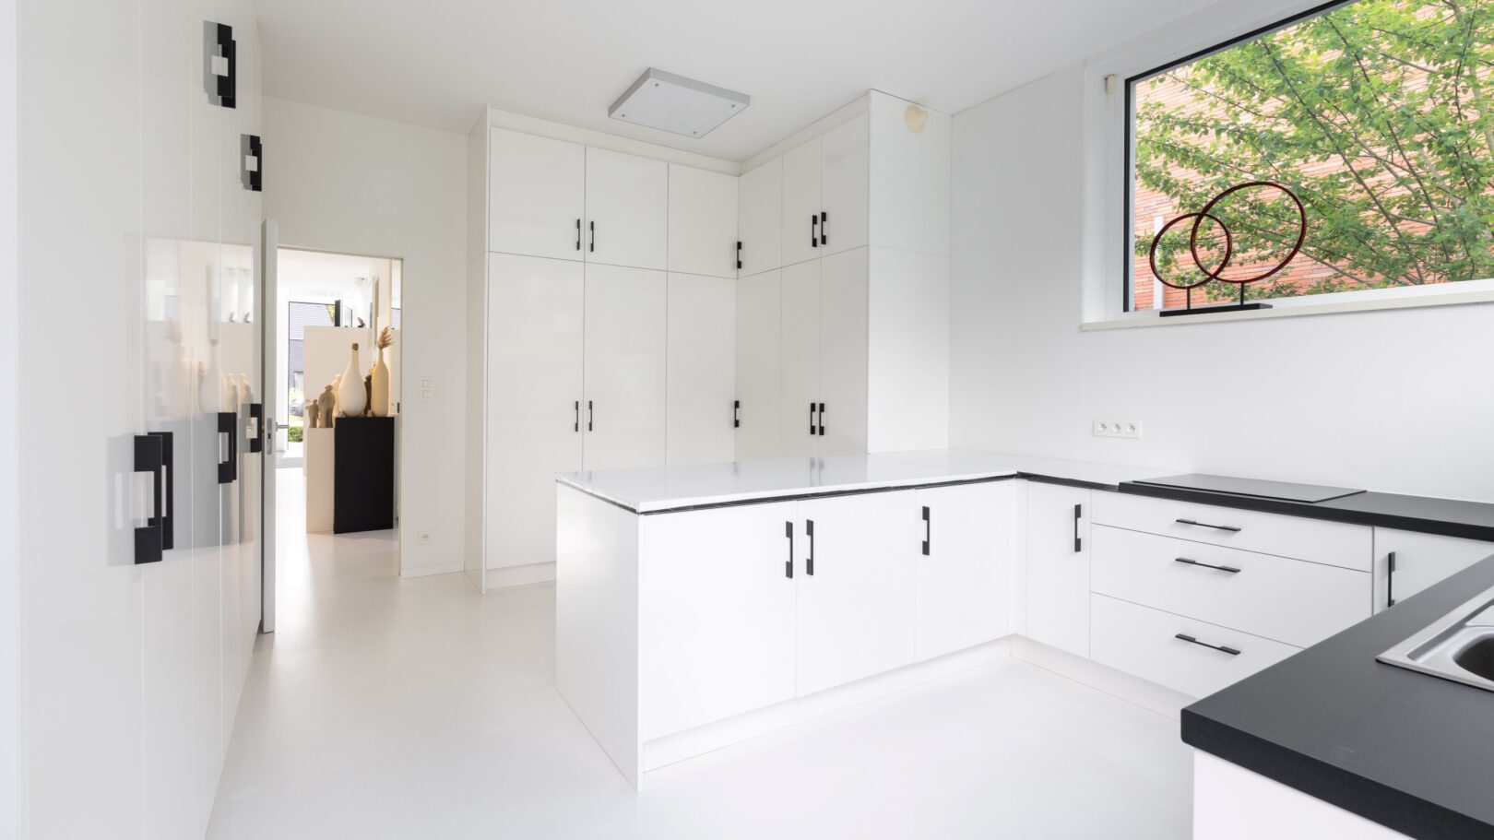
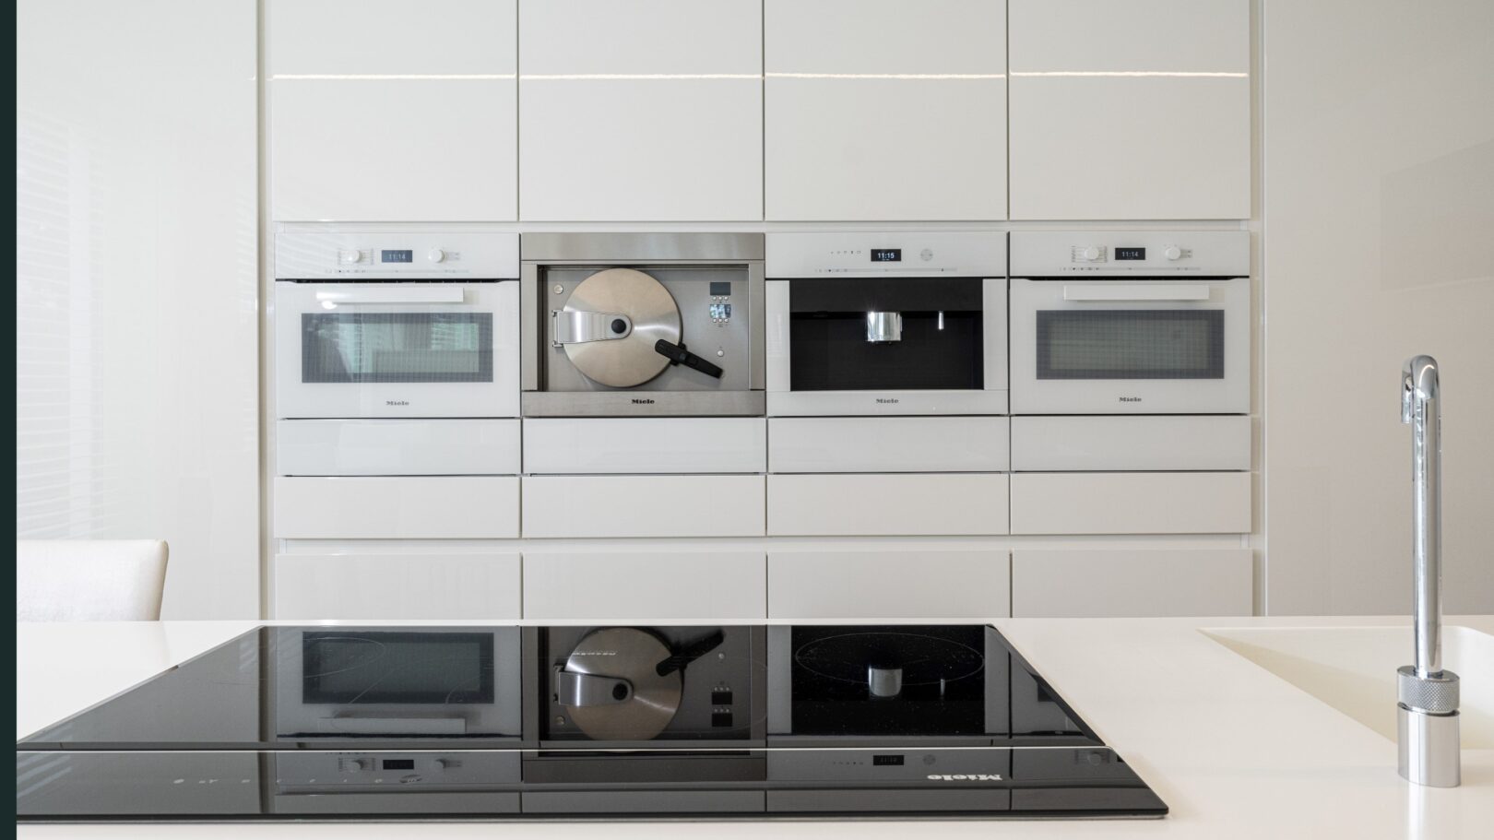
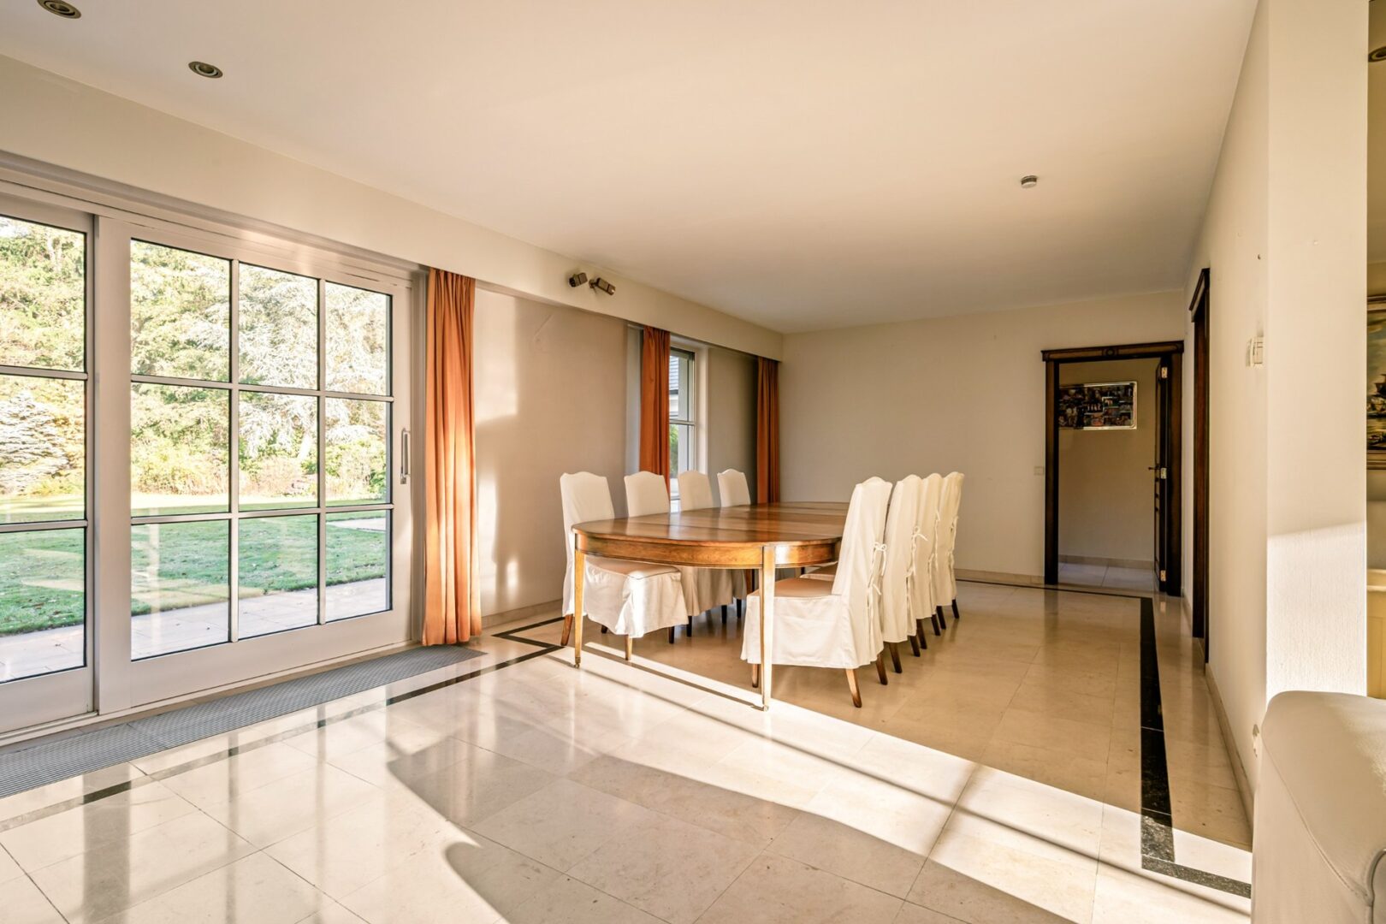
The fully equipped kitchen also offers a view of and direct access to the terrace and is accompanied by a practical storage room. Adjacent is a second cozy living and dining area, equipped with a wood stove, making this space particularly warm and inviting. There is also a separate office space, ideal for those who wish to have practice or office activities at home. The indoor garage with automatic gate accommodates two vehicles.
First floor:
The landing leads to the master bedroom with ensuite bathroom, supplemented by three comfortable, full bedrooms. There is also a second bathroom with shower and a particularly spacious, functional laundry room.
Garden and outdoor experience:
The southwest-oriented garden is a true oasis of peace, with expansive views and a particularly harmonious green experience. The garden has been tastefully landscaped.
Particularities:
- Maximum privacy, prestigious location & ideal sun orientation
- Renovations: 1997 (extension of living room) - 1999 (partial exterior carpentry)
- Gas heating (Viessmann) via radiators and convectors
- Double glazing (wood & aluminum)
- Shutters present
- Videophone & automatic entrance gate
- Driveway with space for approx. 6 cars
- Attic accessible via loft ladder